
A planting-led garden
This Blackmore Vale garden began as an almost blank canvas,
shaped by heavy clay, a north-east aspect,
and a long, narrow plan.
The design focused first on structure and circulation,
establishing clear routes and a calm spatial organisation,
with planting intended to settle and mature over time.
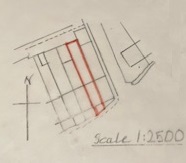
Approximate site location, based on OS mapping, showing the long, narrow form of the garden.
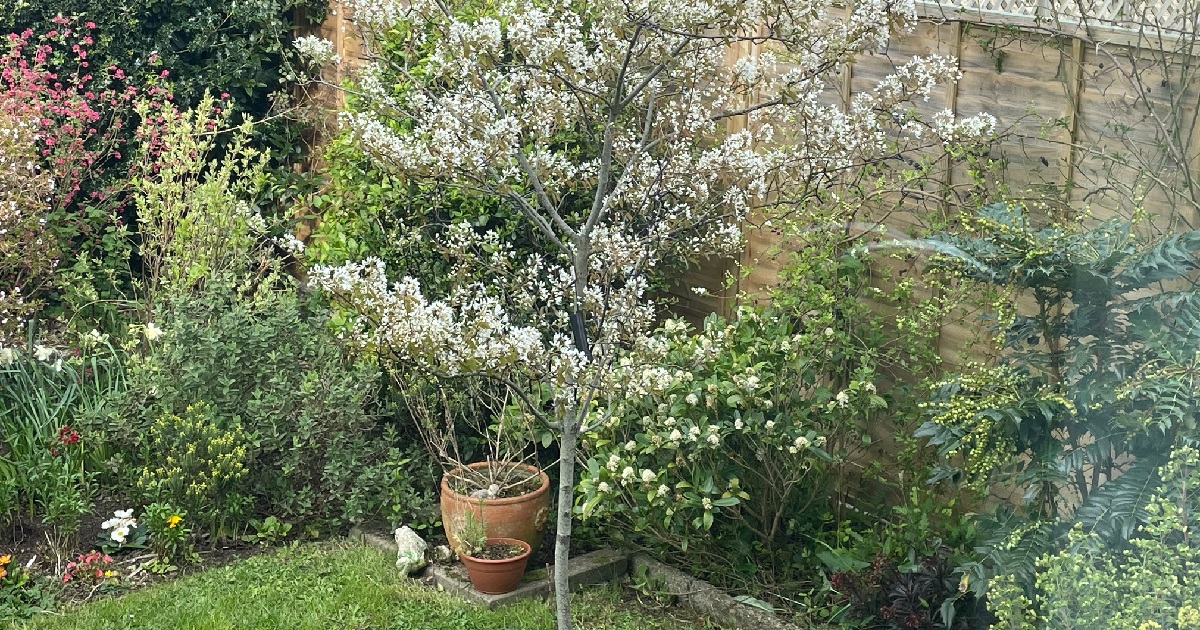
The existing Amelanchier was retained and became an important anchor within the new layout.
The brief was for a garden that would flow naturally, cope equally well with summer drought and winter waterlogging, and develop well over the long term.
Constraints & considerations
The site presented a number of clear constraints:
- Heavy clay soil mixed with stones
- A north-east facing aspect
- A long, narrow plan, approximately 15 × 5 metres
- Fences along both sides, creating a contained space
The budget was managed collaboratively. The client and I met frequently to agree the next stages of work and adjust the overall budget as the project developed, ensuring that expectations were clear throughout.
The design approach
I began by assessing the existing planting. The single Amelanchier (snowy mespilus) was an ideal tree for a small garden and was retained, while a couple of shrub roses were judged likely to recover well with restorative pruning. Beyond this, the site offered almost a blank canvas.
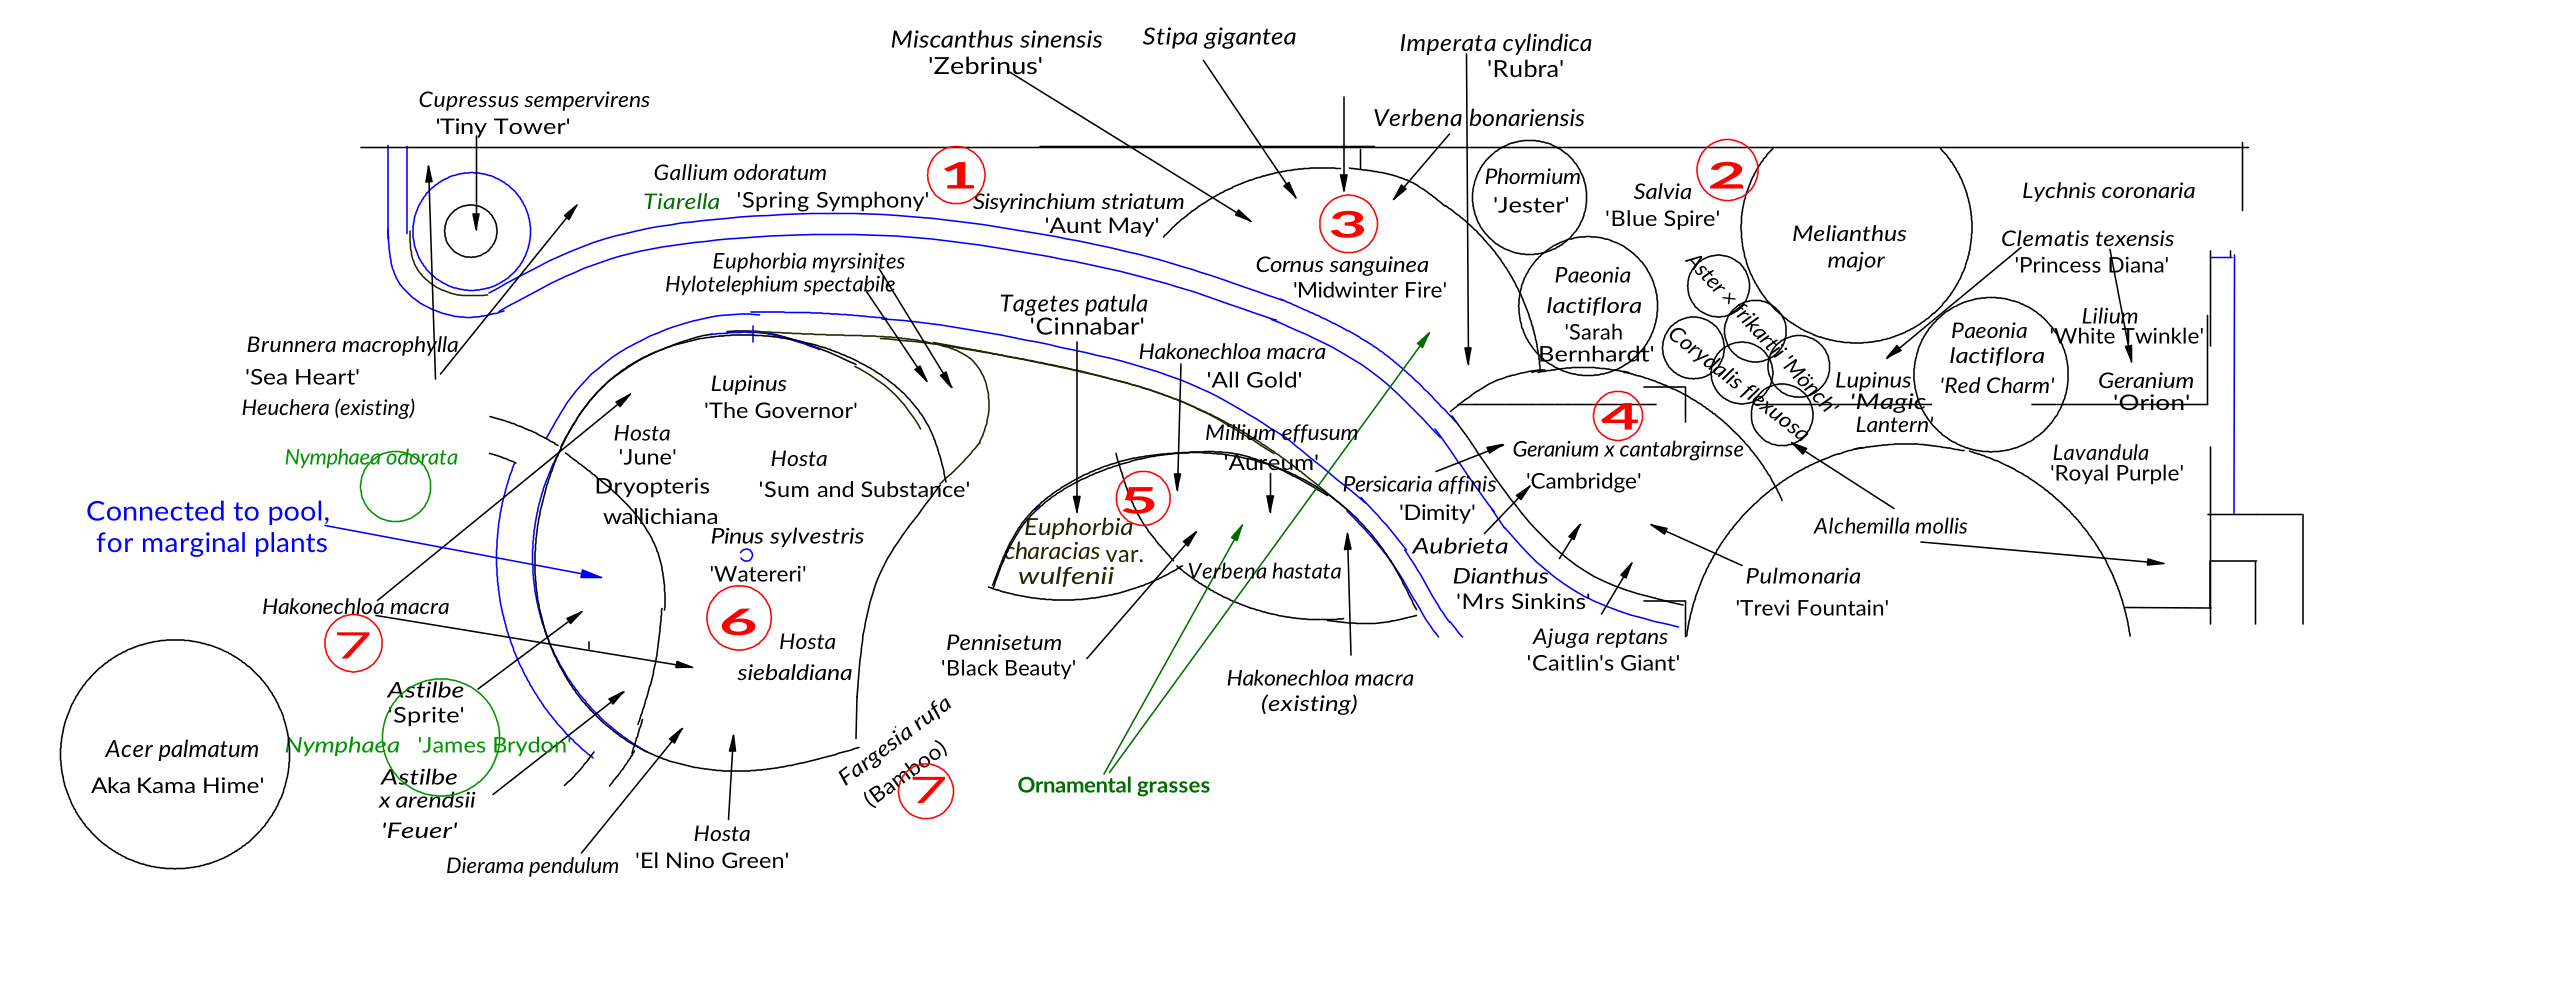
Overall layout and planting plan, showing the circular organisation used to structure routes, planting and water.
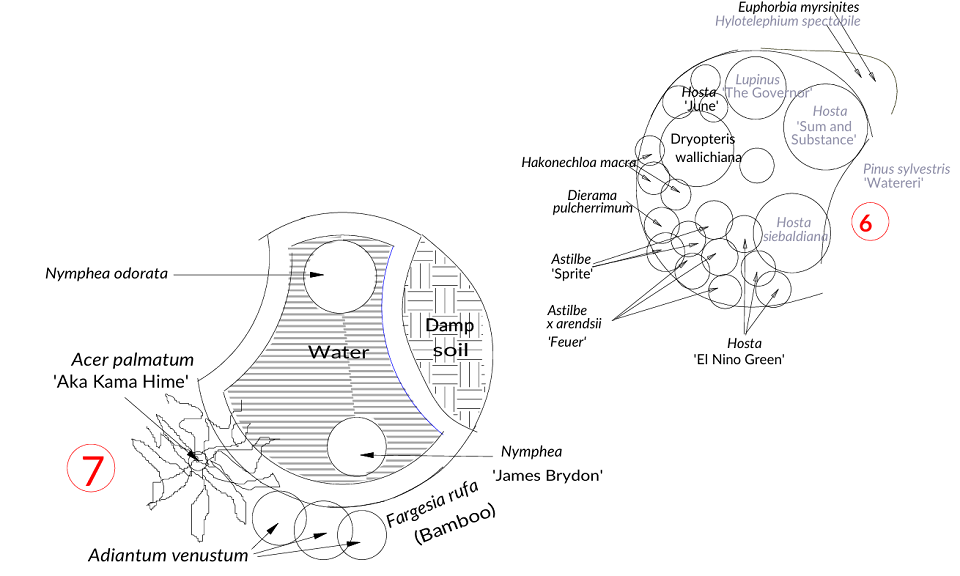
Detail of the planting plan showing the relationship between the pond and adjoining bed.
From the outset I decided to avoid straight lines as far as possible. The layout needed to establish clear routes between the house, the studio, the back gate and a small herb garden, while allowing easy access to all parts of the space. Routes therefore became the first organising element of the design.
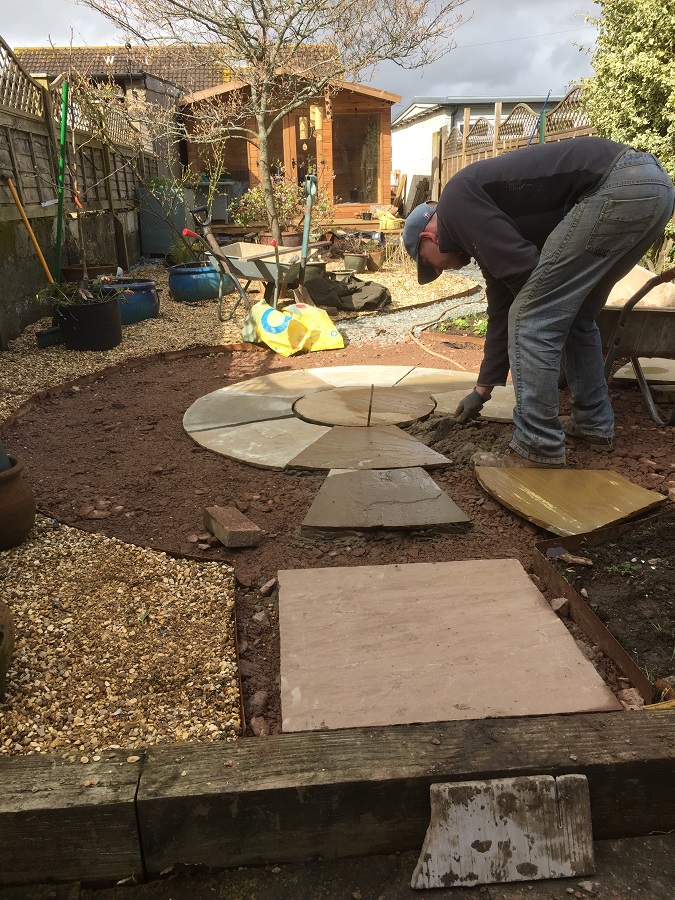
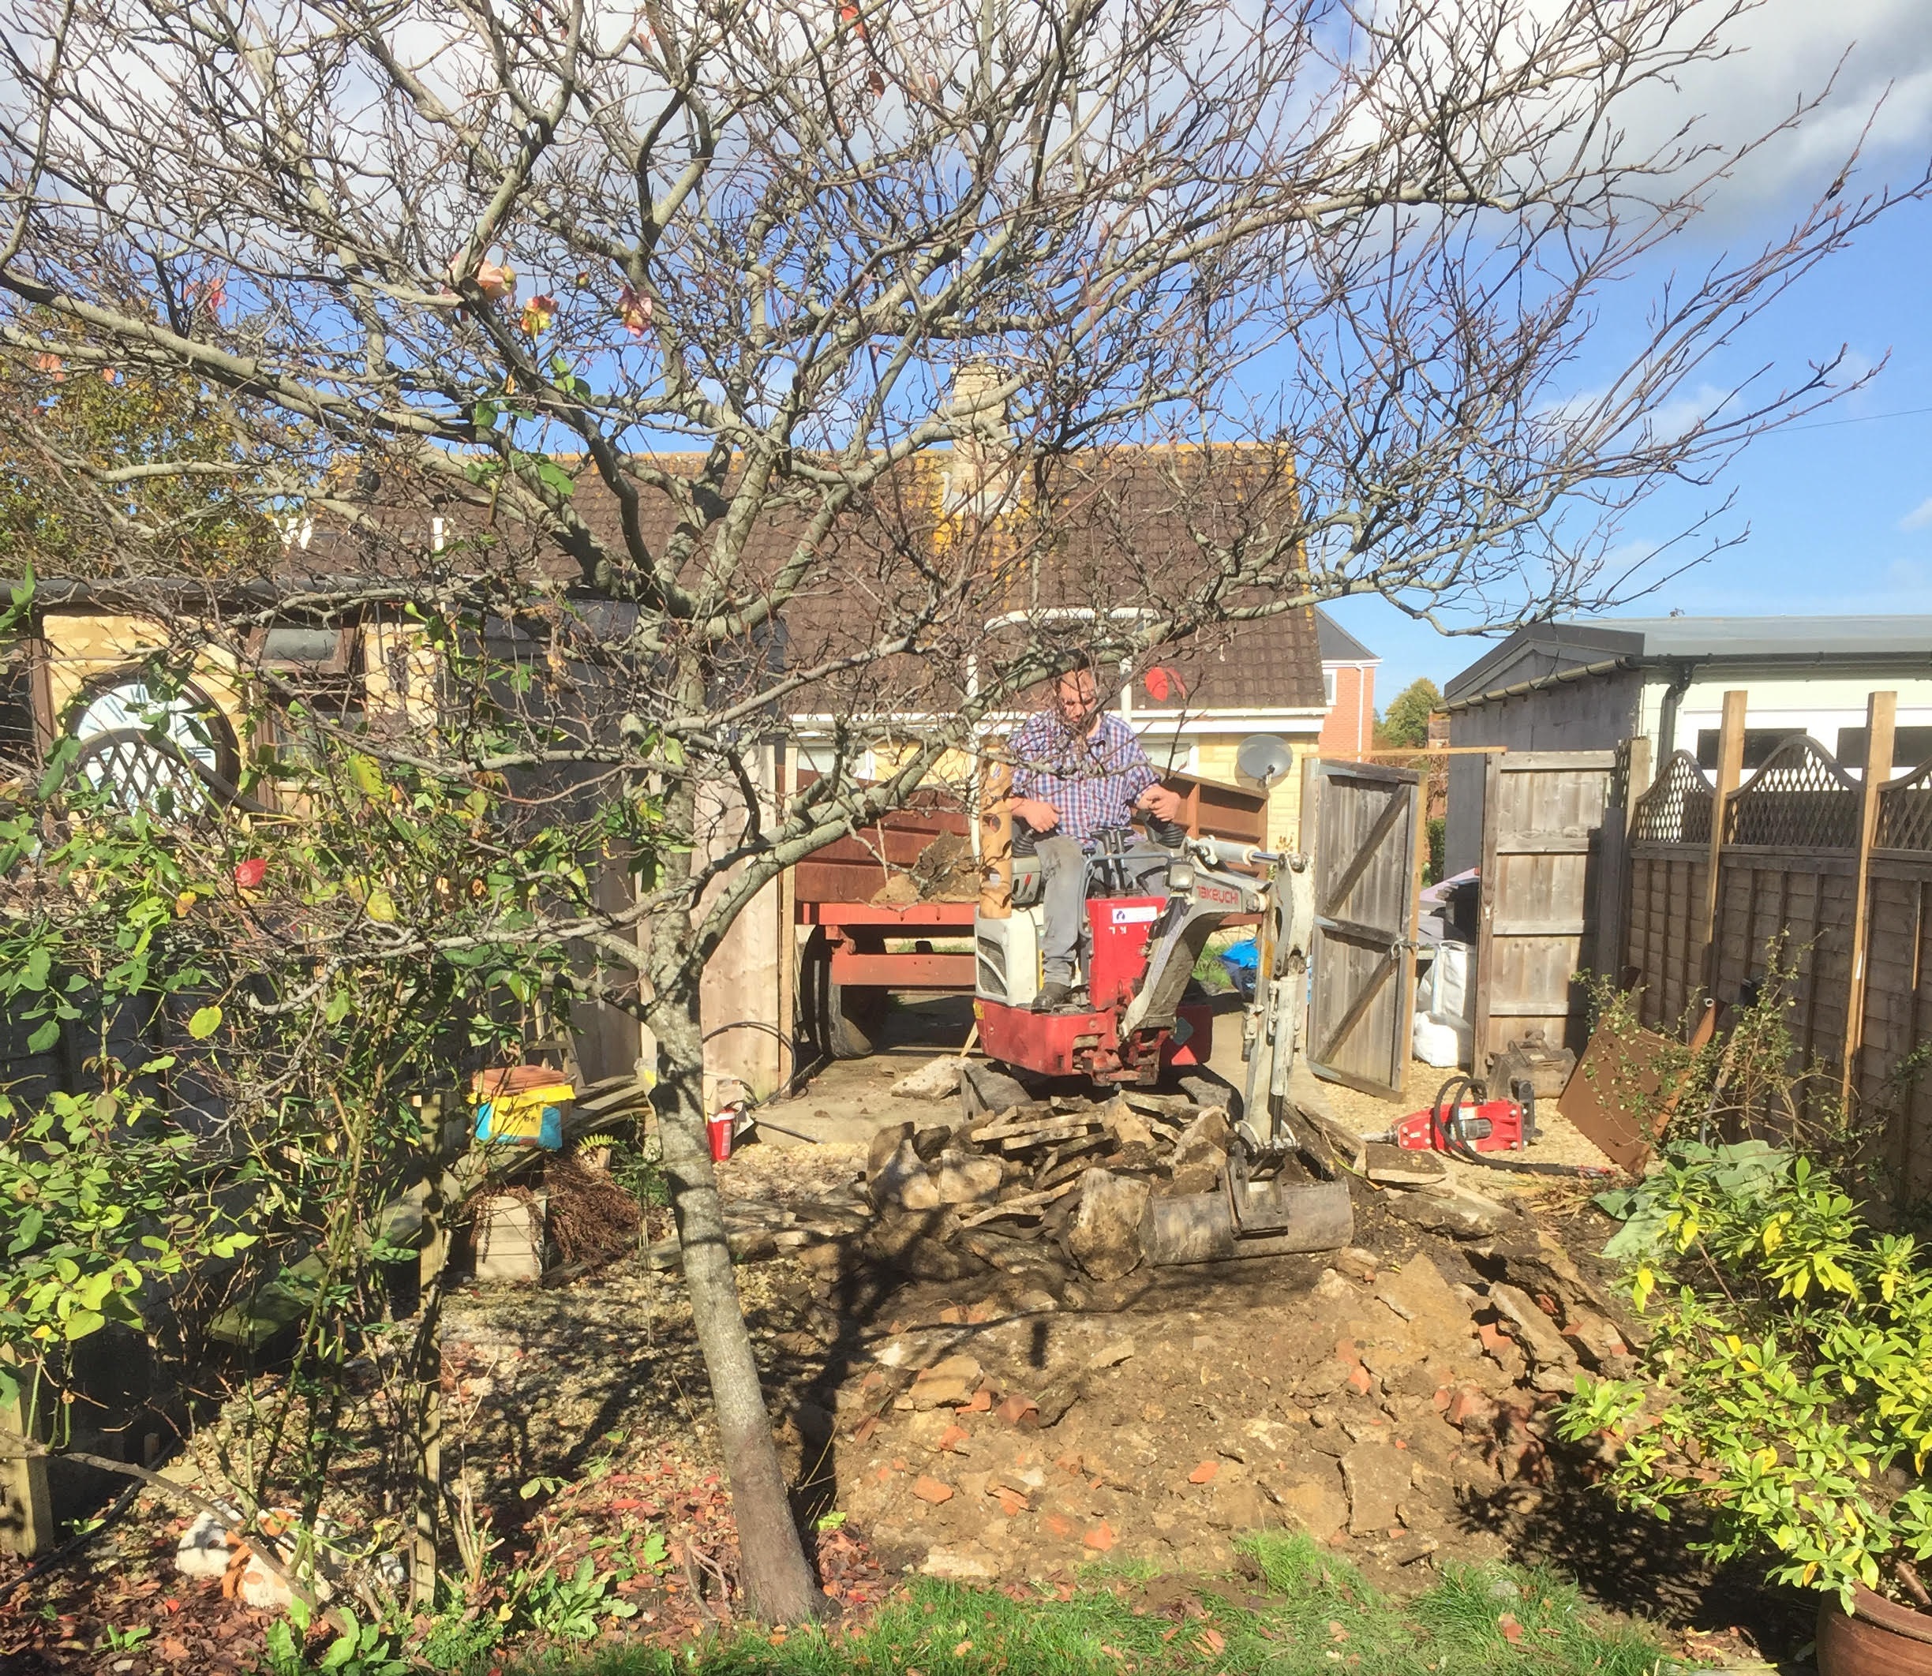
Stone circle laying in progress near the house end of the garden.
Planting areas were divided between approximately one third gravel and two thirds loam. The client selected steel edging for the routes, which was used throughout and allowed to weather naturally to a coppery finish. The gravel areas were surfaced with pea shingle, while the paths themselves were finished in green slate chippings.
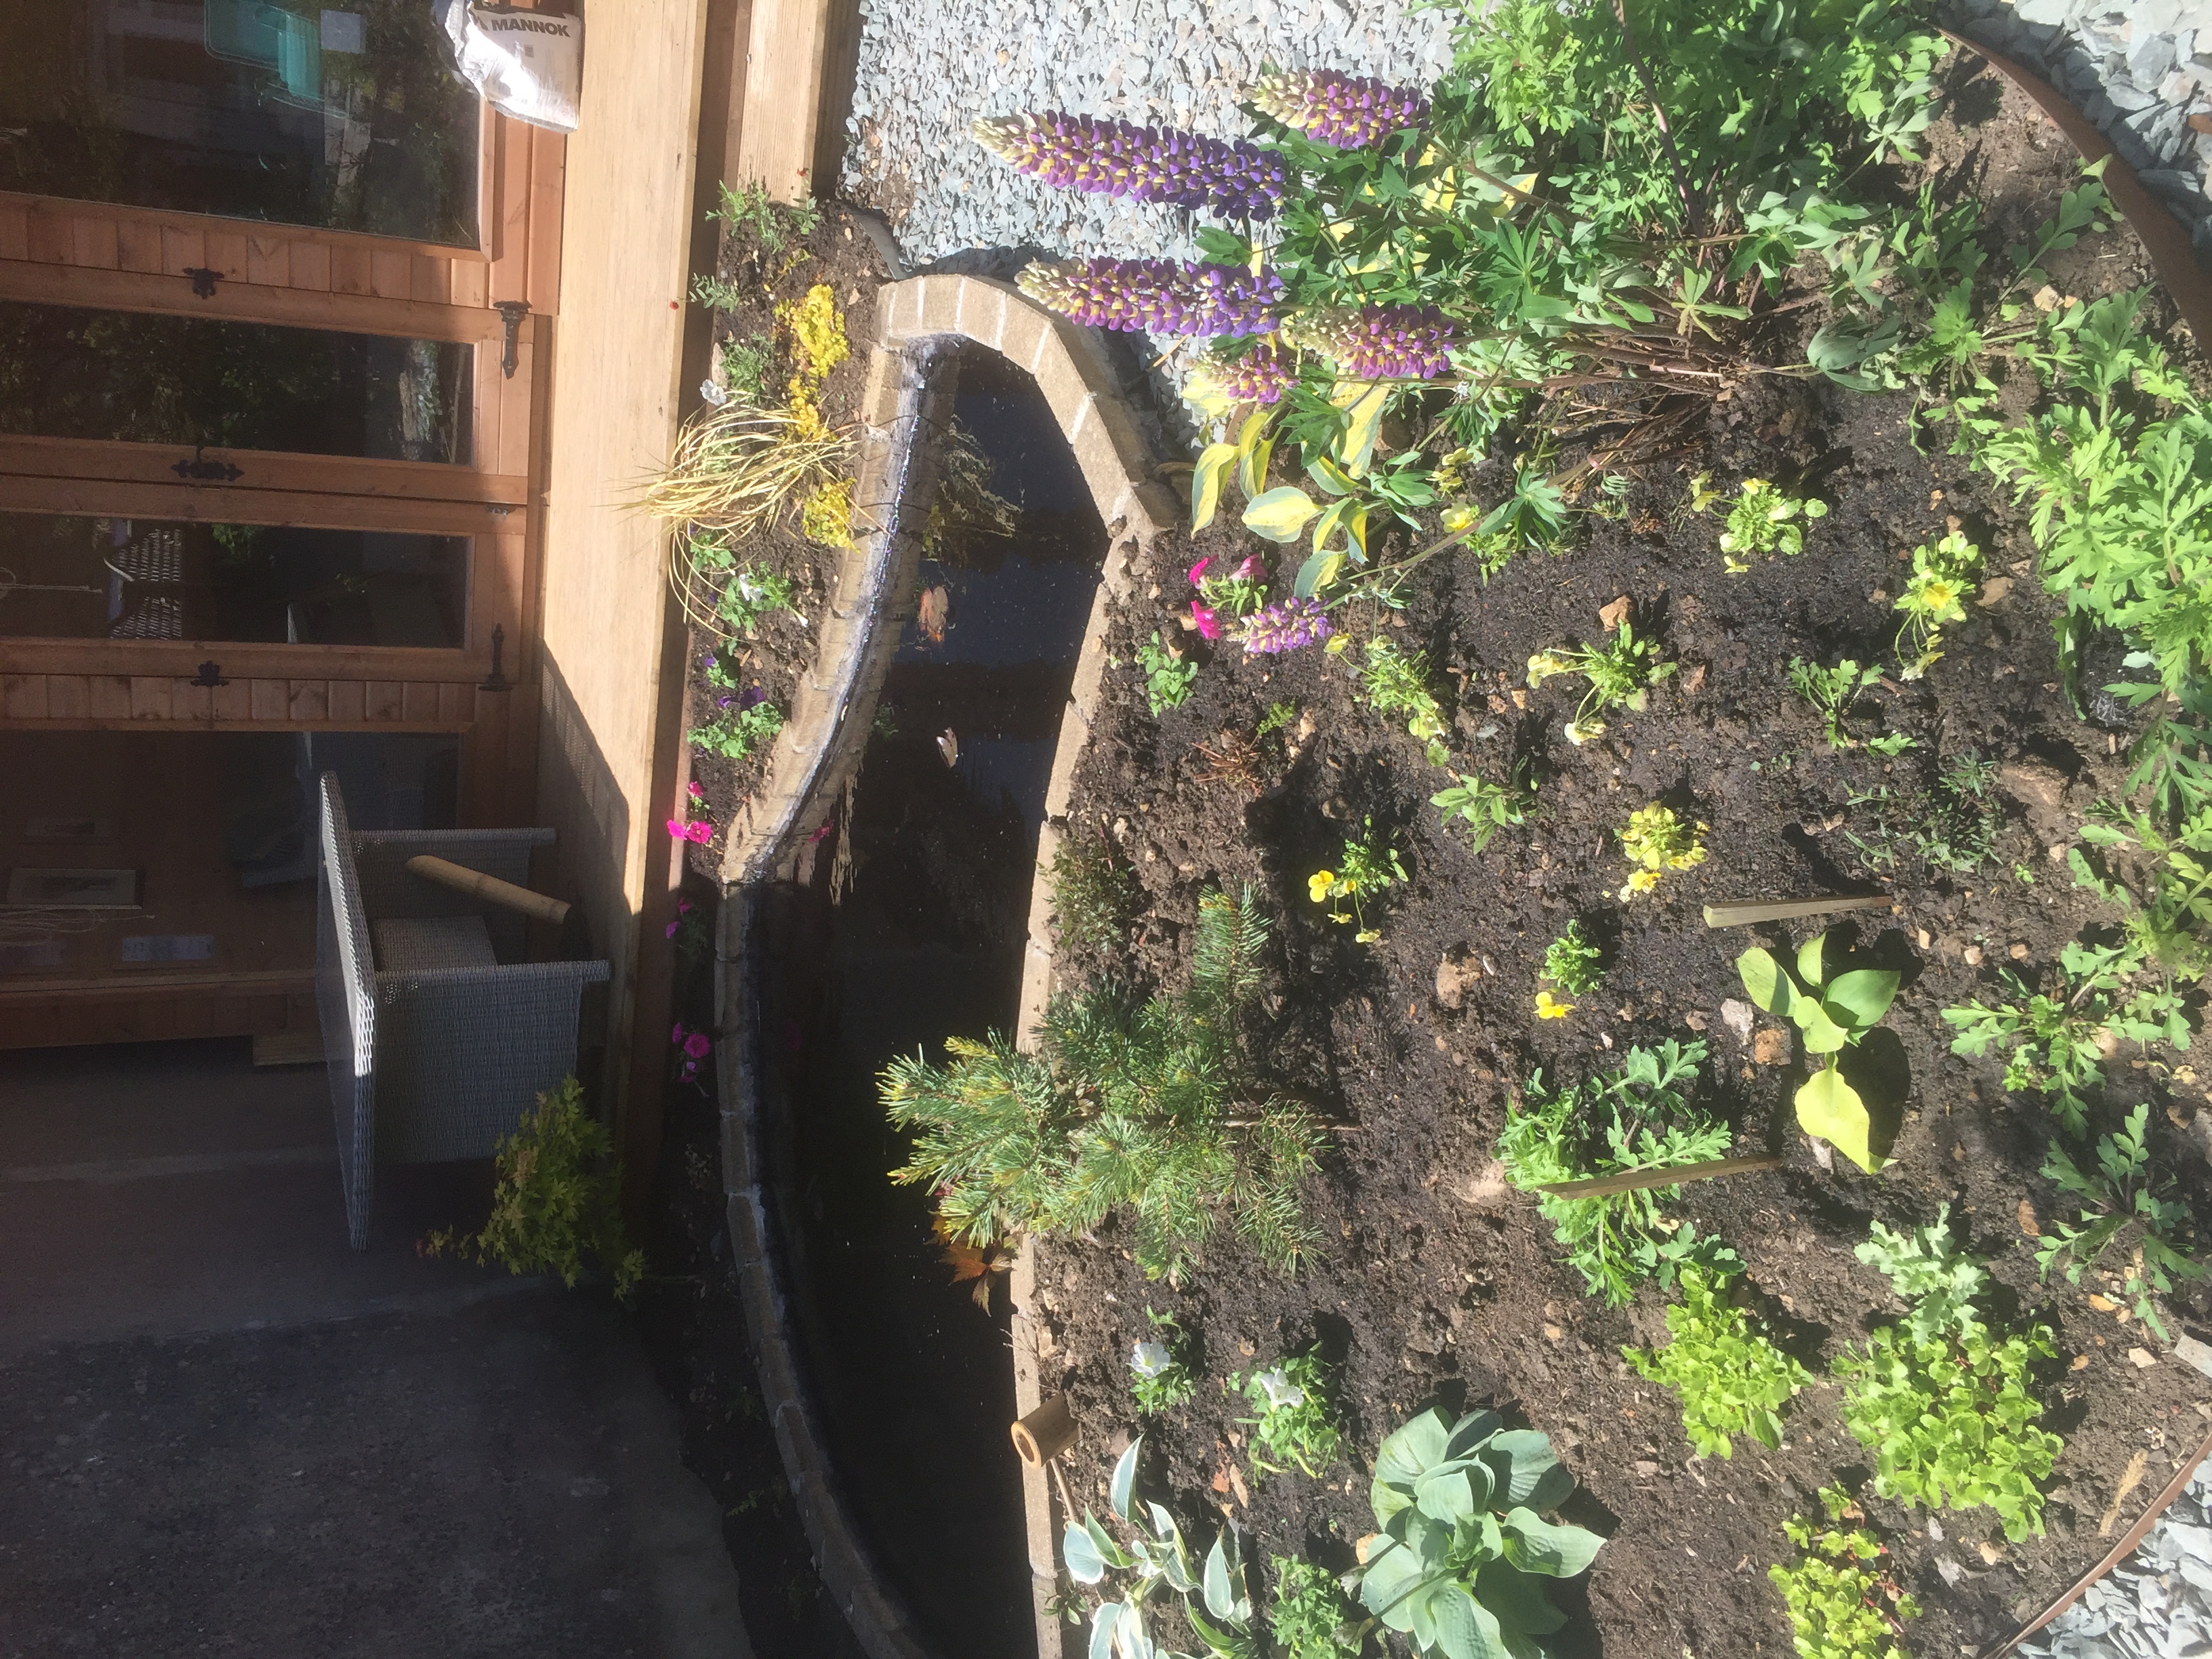
Planting was phased, with structure prioritised over immediate fullness.
Early on we agreed that the aim was year-round interest rather than a brief peak of display in midsummer. To support this, I organised the planting into a series of overlapping circles, some small and some larger, allowing structure to emerge without rigidity. At the house end of the garden, a patterned circle of stone extended the existing patio. At the far end, near the studio, I designed a pond. Although conceived as circular, the pond ultimately took on a more axe-head form in response to adjoining planting circles.
Anticipating that these circular forms would soften and merge over time, I threaded groups of Allium bulbs through parts of the scheme to reinforce the geometry during the early years.
The design was developed through detailed plans and written explanations, and I undertook the majority of the preparatory work as well as all of the planting.
Outcome / current state
The owner later sold the house, achieving a strong sale. While the garden was never conceived as a pre-market project, its presence undoubtedly contributed to the property’s appeal.
I have seen the garden briefly on one or two occasions since completion. Although still in its establishment phase, it was encouraging to see it thriving through the difficult summer of 2025, despite a period of relative neglect following the owner’s move. A small number of plant failures were evident, as is always to be expected, and there were one or two details that, with hindsight, I might approach differently.
This project reflects concerns that frequently arise
in long, narrow gardens on heavy soils —
structure, movement, and planting designed to settle over time.
If your garden presents similar conditions,
you are very welcome to get in touch.
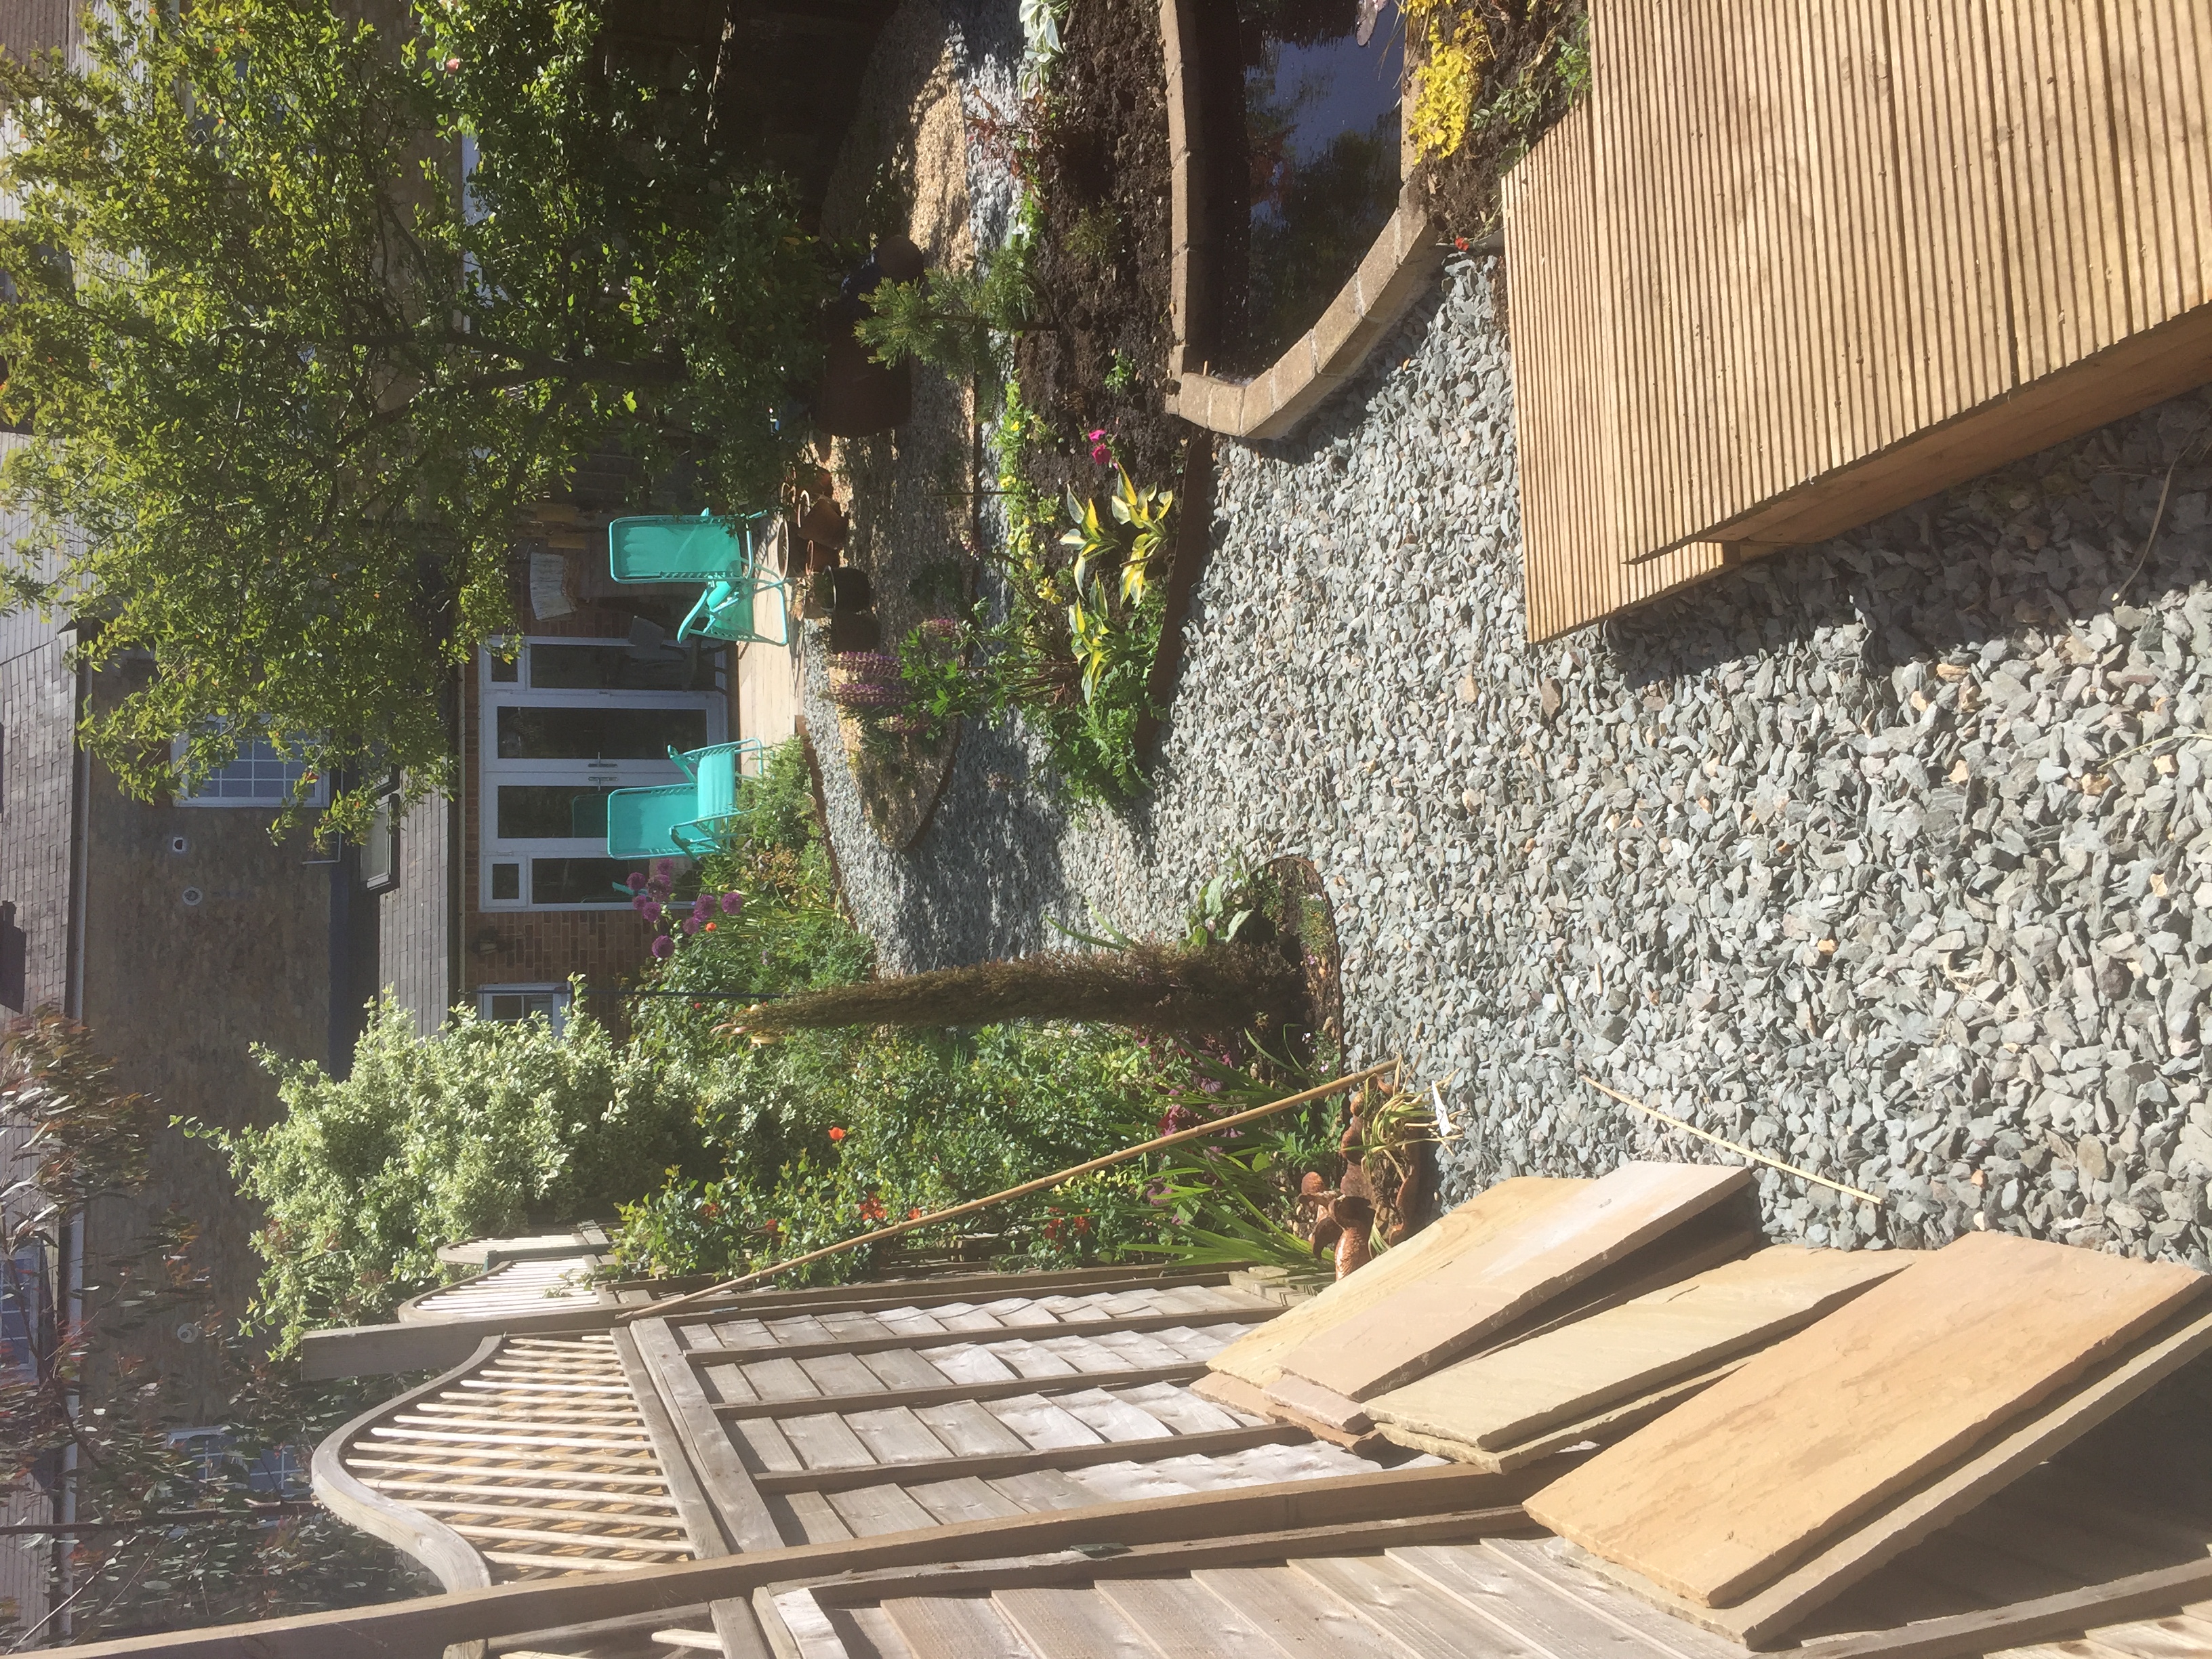
The garden nearing completion, beginning to knit together while remaining open and adaptable.