
A structured garden with a shaded terrace
Project overview
- Location: Wriggle Valley, Dorset
- Garden type: Village-edge garden
- Spatial structure: Front garden → shaded terrace → rear garden
- Soil: Heavy clay with limited topsoil
- Key features: Shaded terrace beneath a Bramley apple, expanded planting beds, secluded seating area
- Design focus: Strengthening structure while retaining the garden’s existing framework
This village-edge garden was on an intermediate scale — too generous to feel small, yet not expansive enough to behave as a landscape. The site combined varied light conditions, heavy clay soil, and an existing framework that required strengthening rather than replacement.
The design focused on introducing structure, extending planting areas, and creating distinct but connected spaces within the garden.
The front garden was dominated by a Silver pear tree (Pyrus salicifolia) with dry shade under, in which little was able to grow. Lawn surrounded it, which tended to peter out where the shade took over.
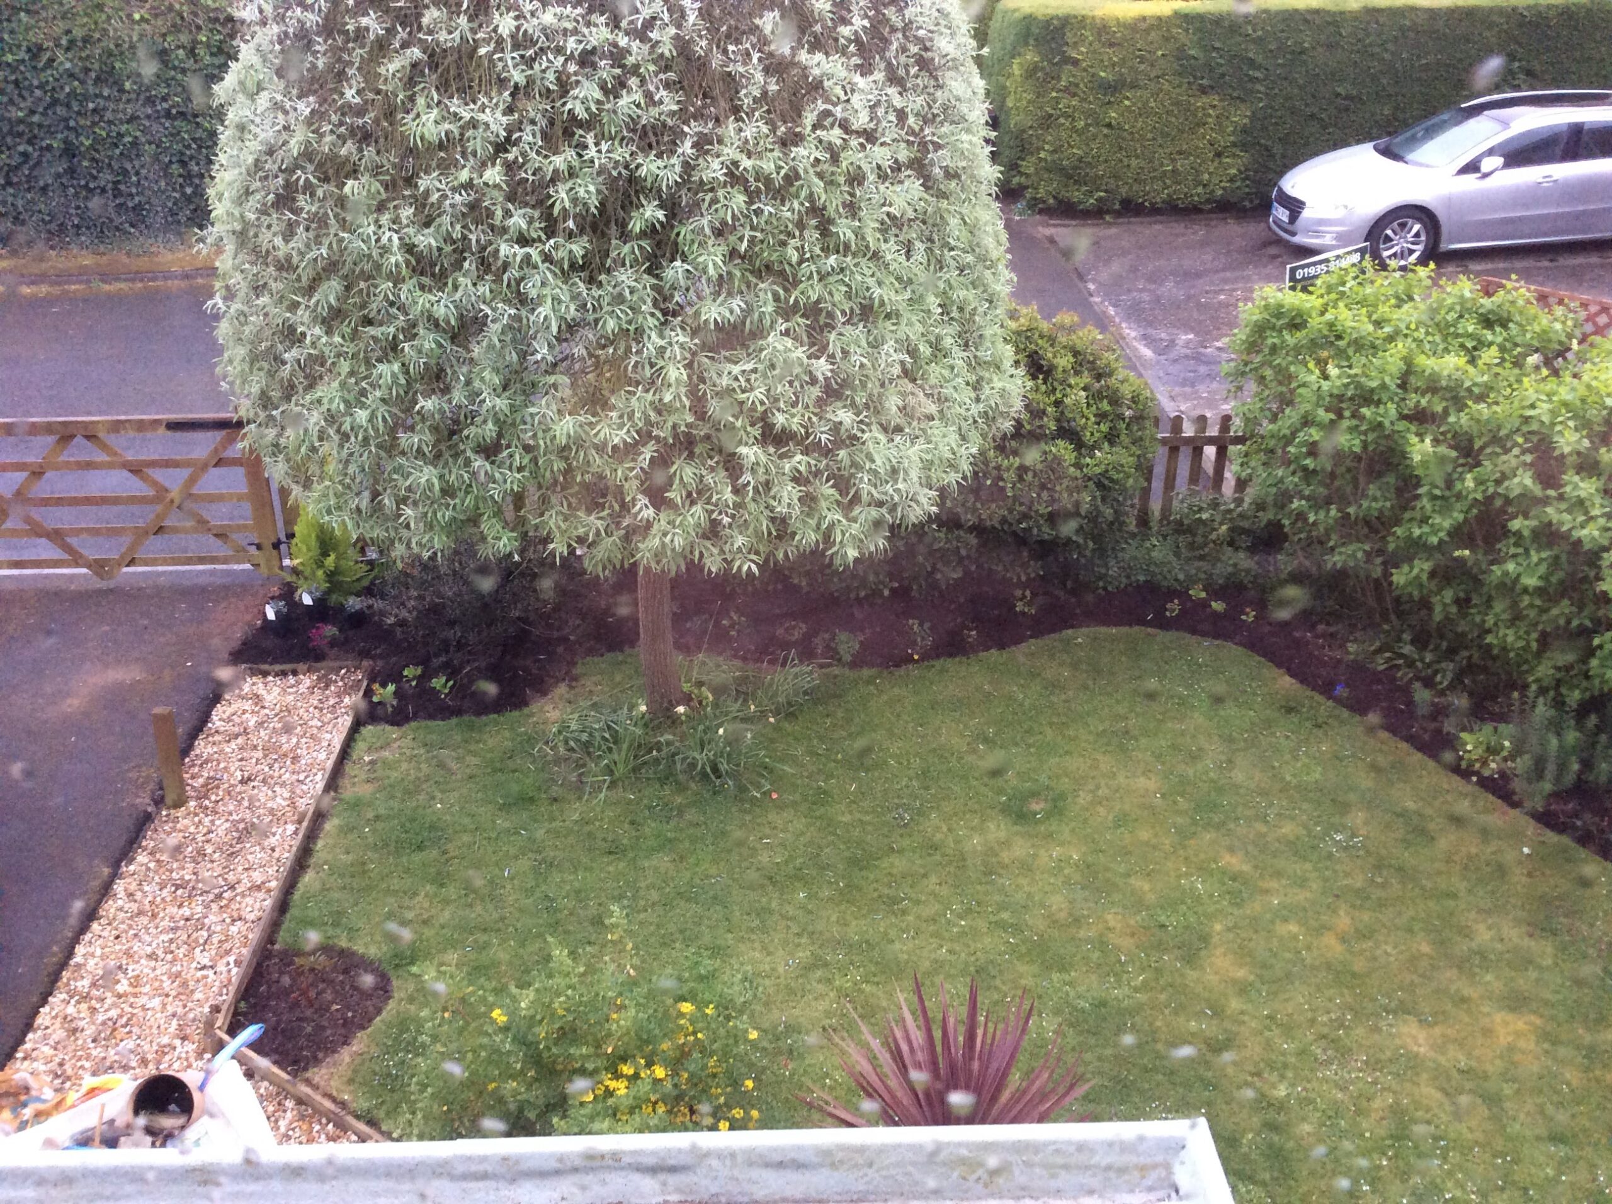
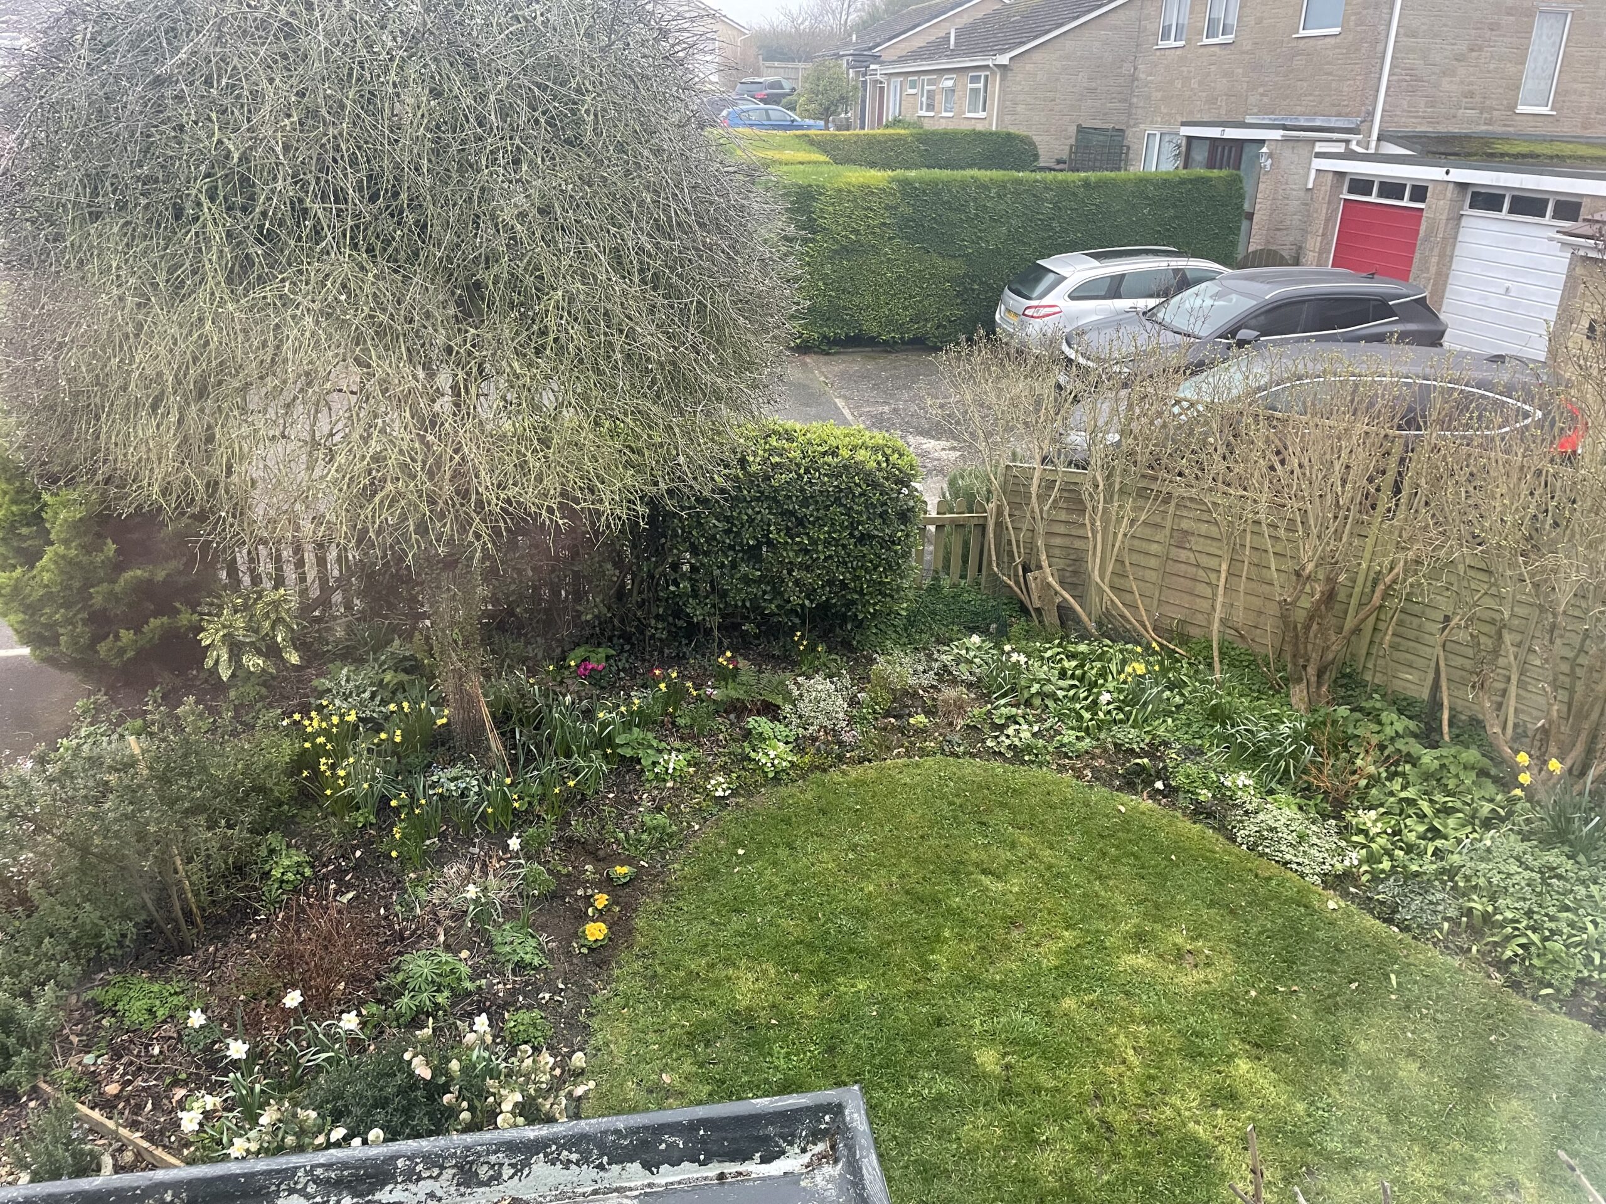
It was decided to reduce the extent of lawn by making an even curve around it to give it a proper edge, and enrich the planting with shade-tolerant plants (eg hostas and ferns) and shrubs. Bulbs were introduced to provide colour and interest in late winter when the tree was bereft of foliage.
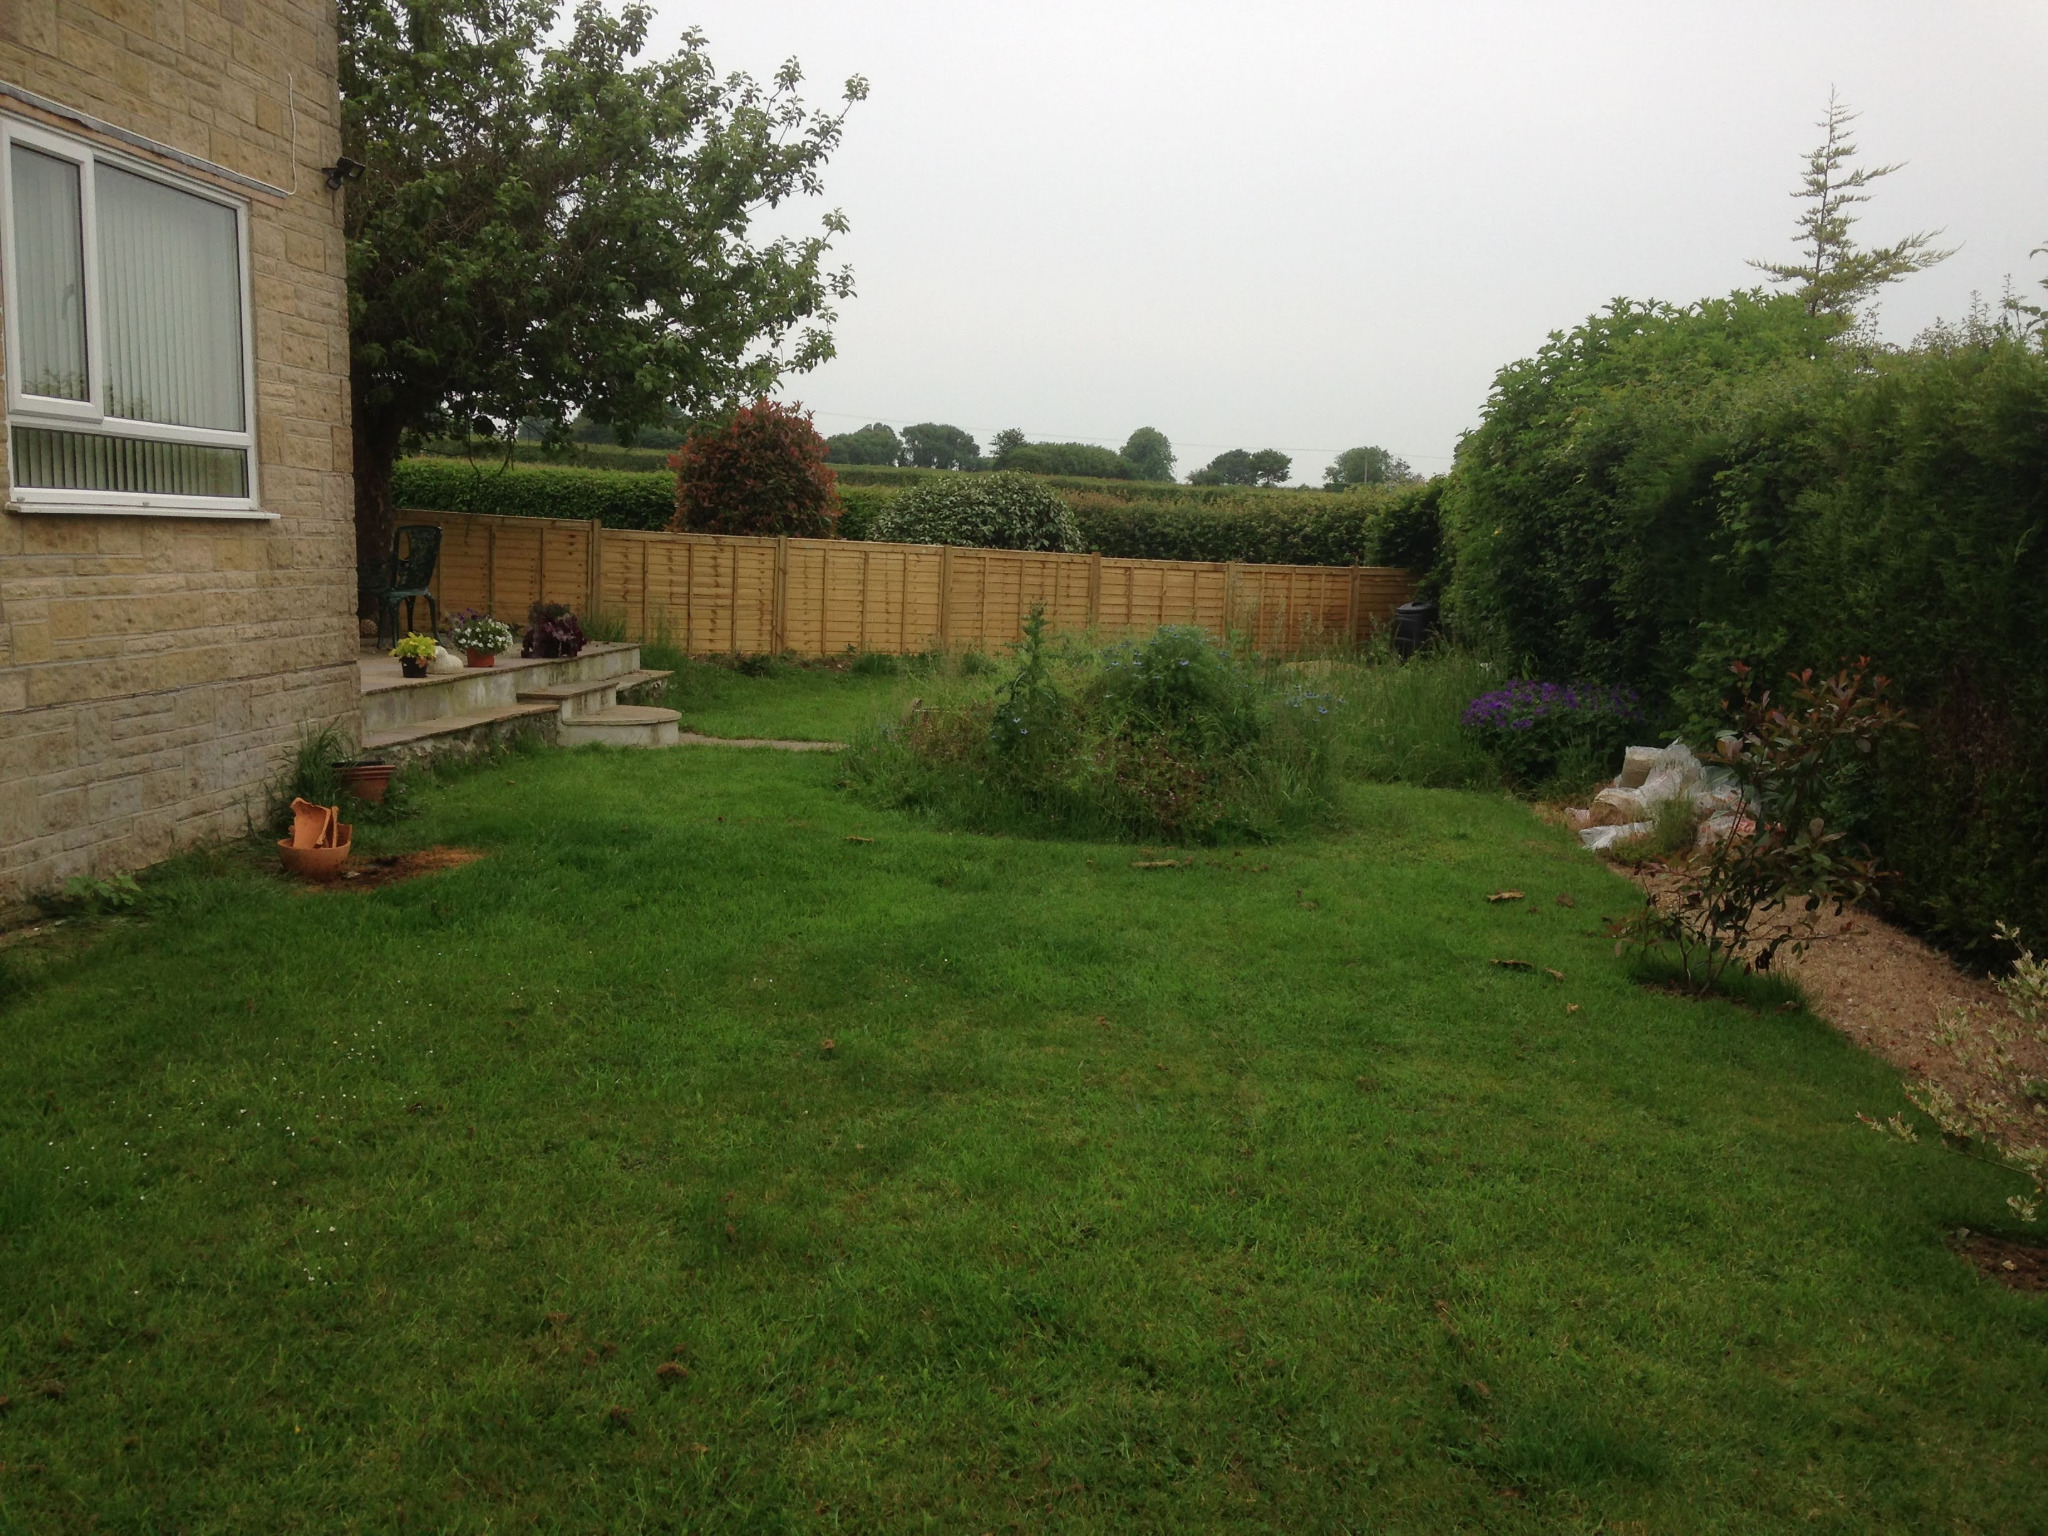
The garden before intervention, with open lawn and the mature Bramley apple showing from the terrace round the corner of the house.
The brief called for a quiet secluded patio, strong seasonal colour, and areas suited both to everyday use and quieter occupation.
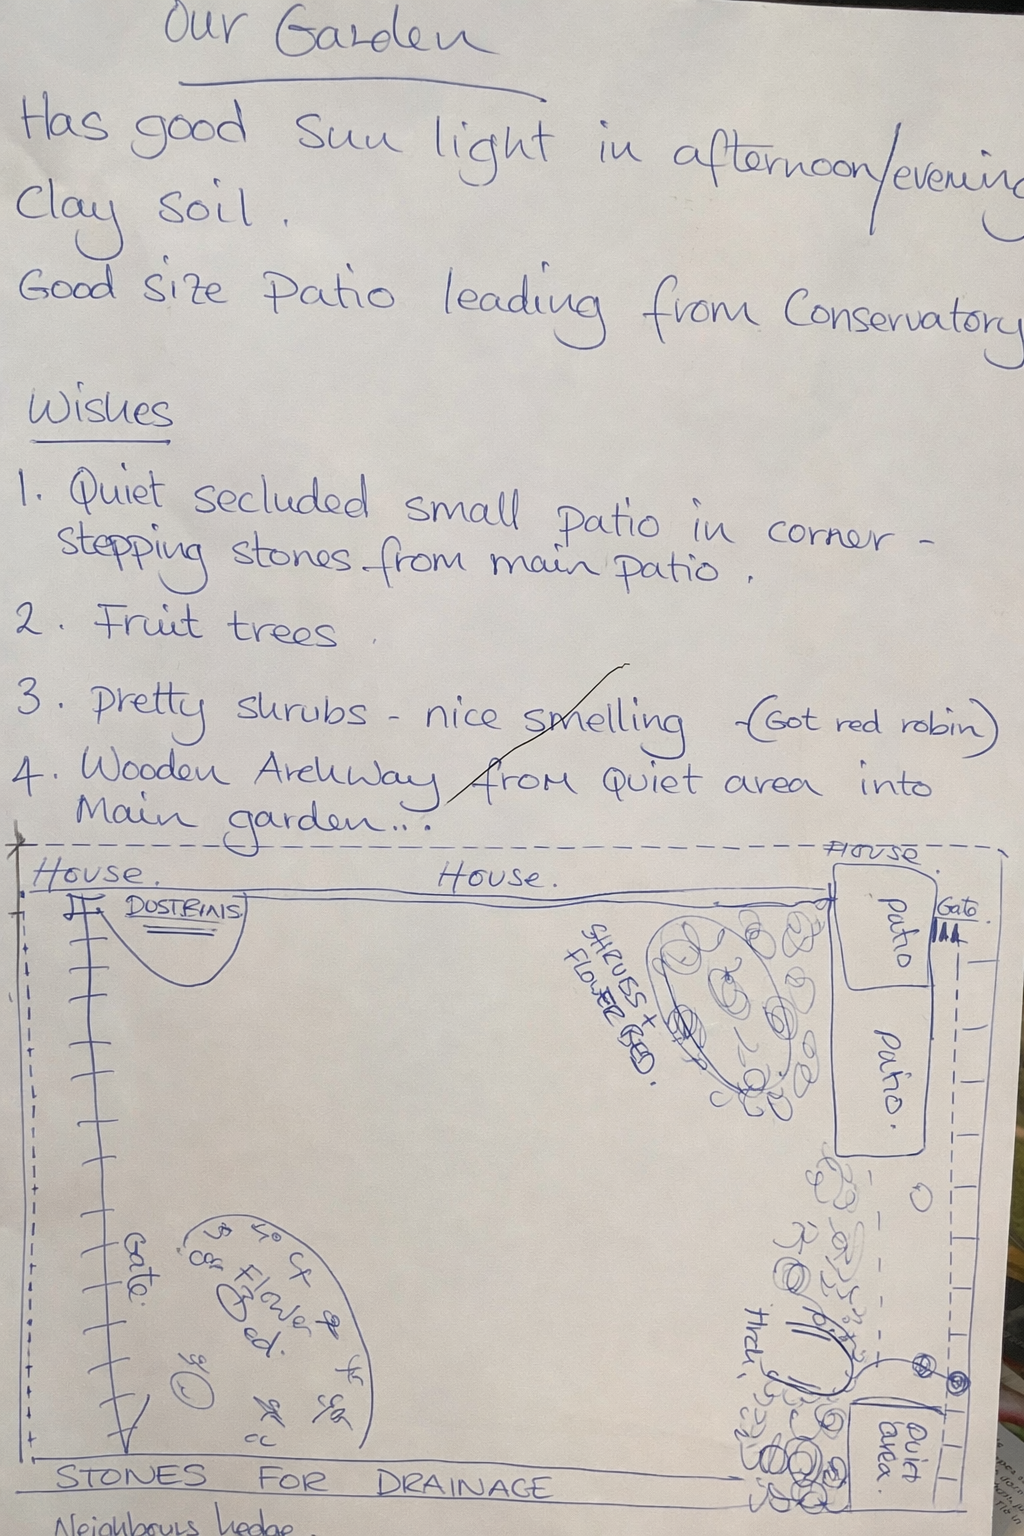
The owner’s original sketch brief.
Constraints and considerations
The site presented several clear characteristics:
- A terrace shaded by a mature apple tree
- Heavy clay soil with limited topsoil
- Winter moisture retention and summer hardening
- A north-facing rear garden
- Strongly varied light conditions
As with many clay-dominated gardens, the challenge lay not simply in drainage or drought, but in accommodating both extremes within a stable planting framework.
The design approach
The owner was an engaged and knowledgeable gardener, comfortable with planting and routine maintenance, but keen to avoid unnecessary complexity.
The guiding principle was enrichment rather than reinvention. The existing lawn was retained to accommodate visiting grandchildren and a resident dog, while planting areas were expanded and reorganised to provide greater depth and continuity.
Several new flowerbeds were introduced, and existing ones enlarged, allowing the integration of shrubs and small trees to stabilise the garden visually.
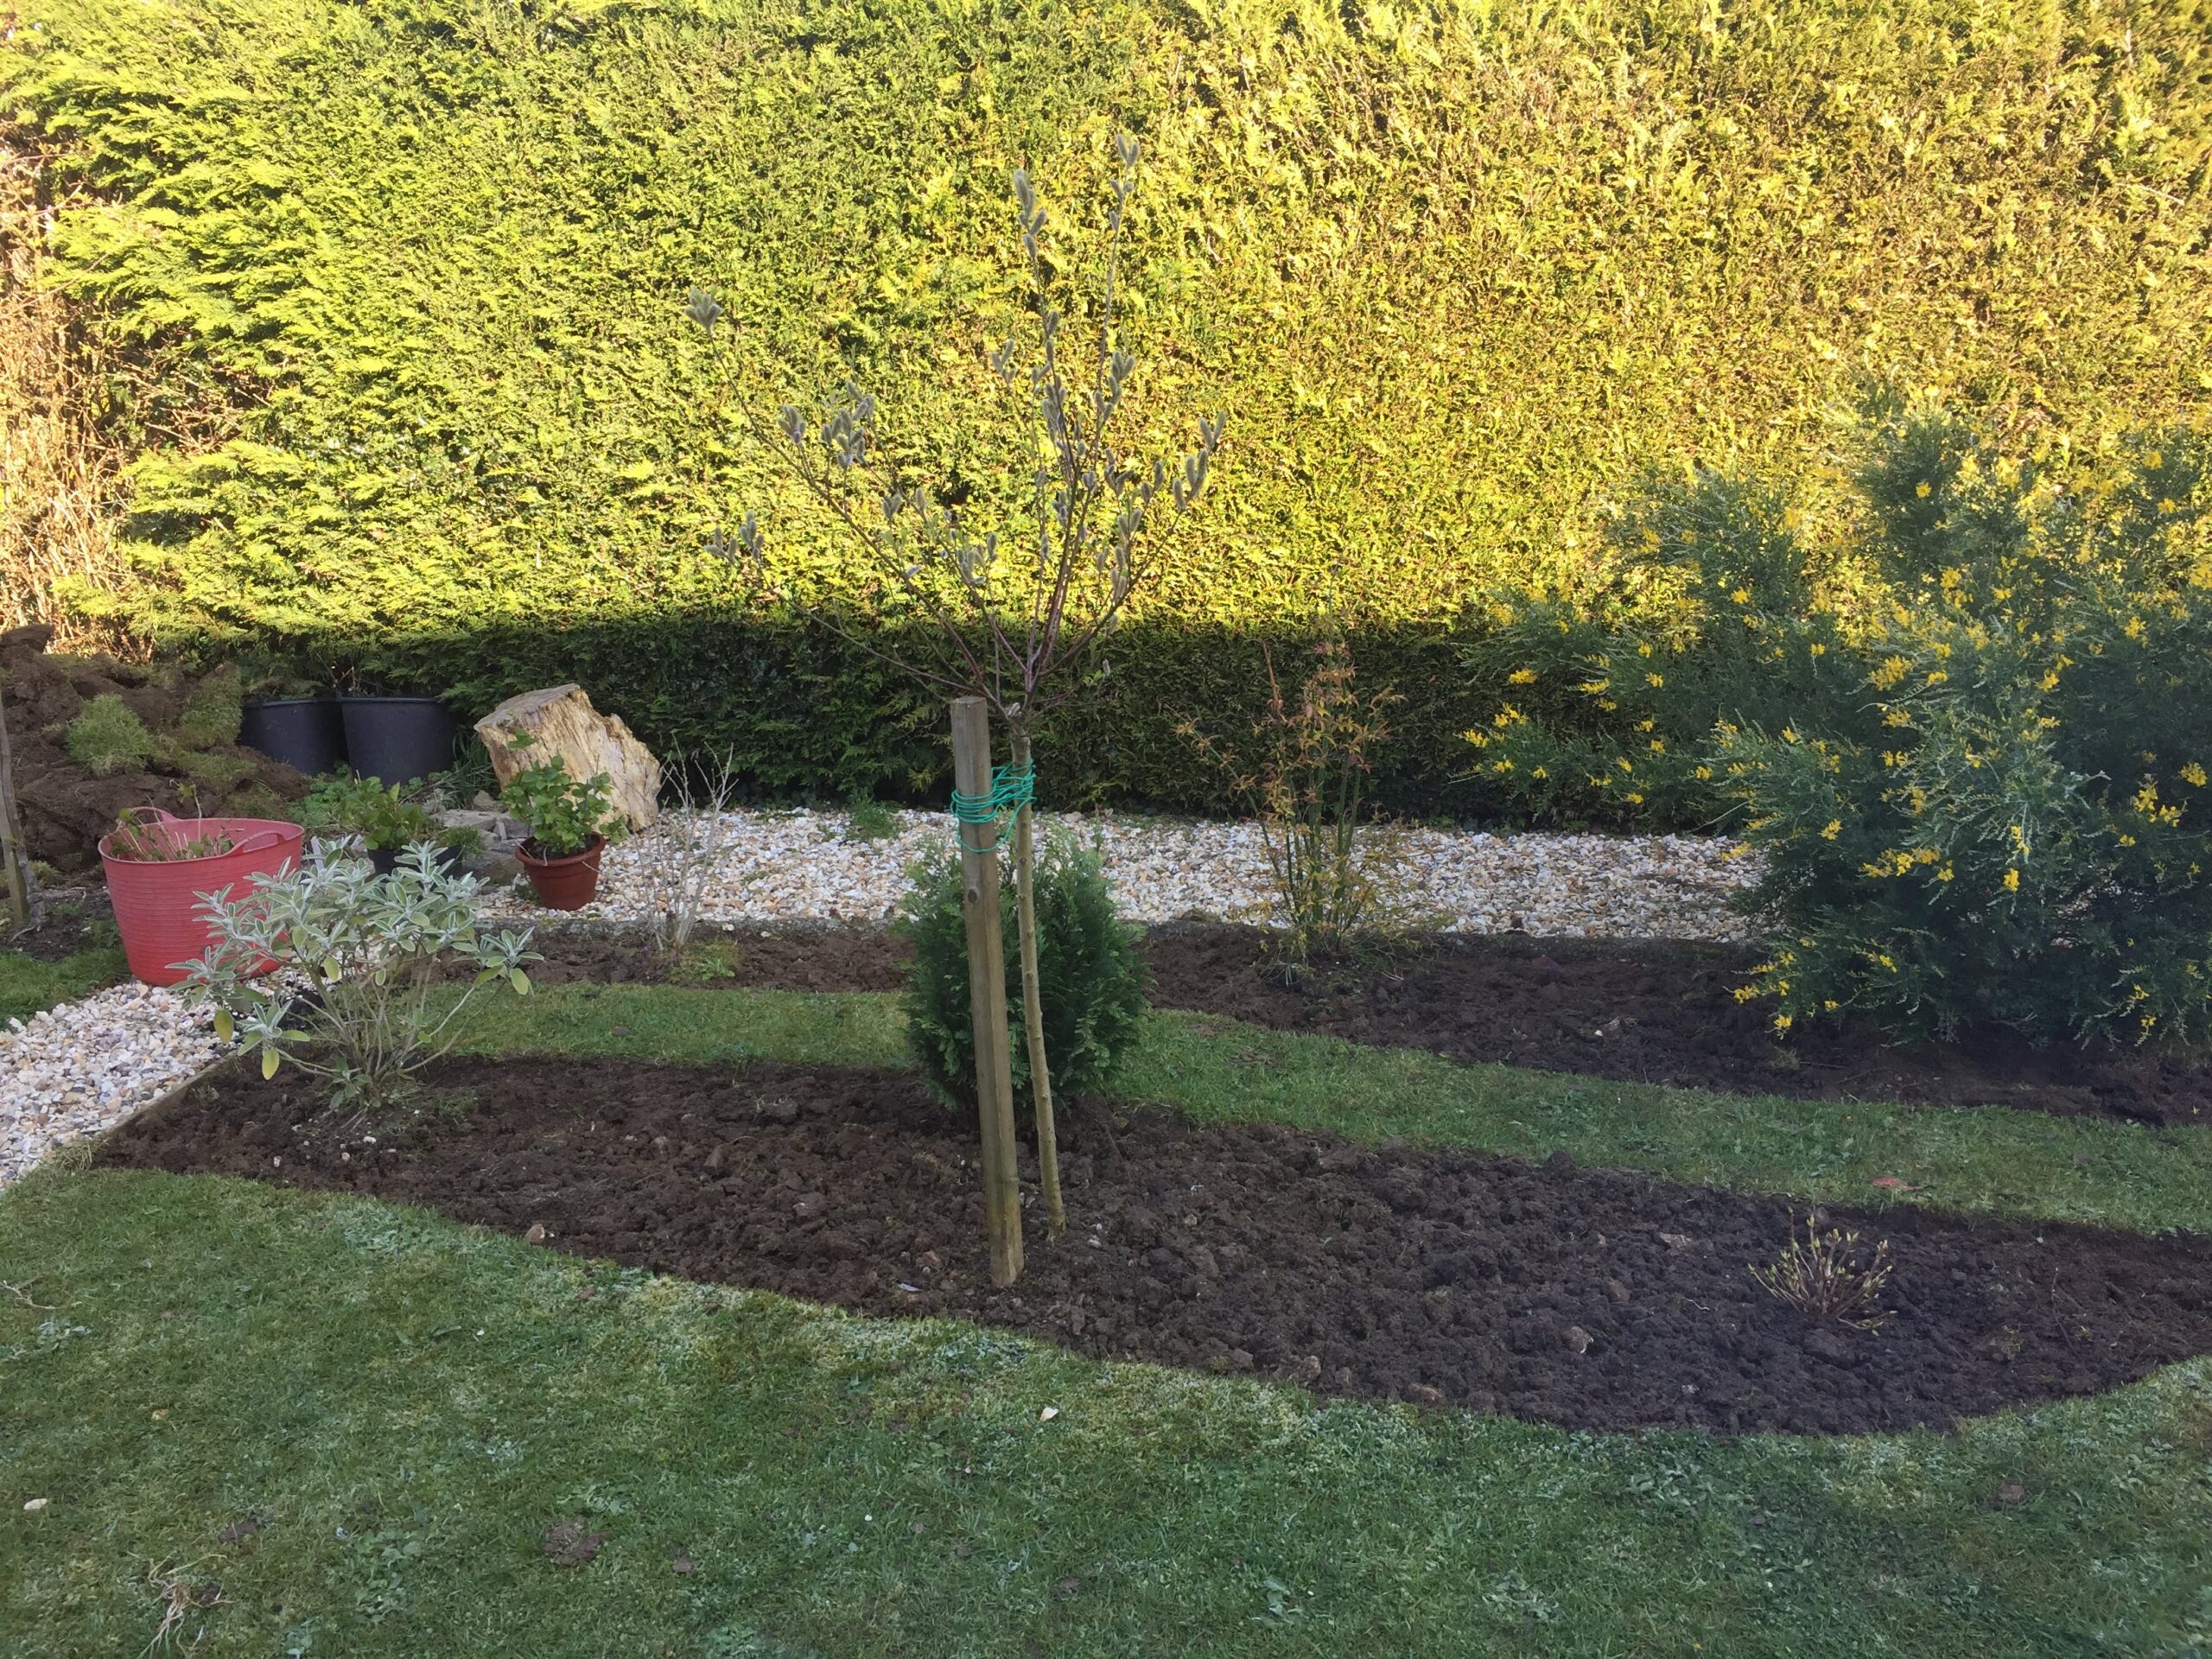
Expanding planting areas to introduce greater structure and seasonal layering.
Particular attention was given to spatial character. The rear garden, naturally divided by light conditions, was organised into a sequence of related spaces rather than treated as a single field.
The shaded terrace beneath the Bramley apple became a defining element. Rather than resisting the shade, the design embraced its shelter, creating a calm seating area between the front and back gardens.
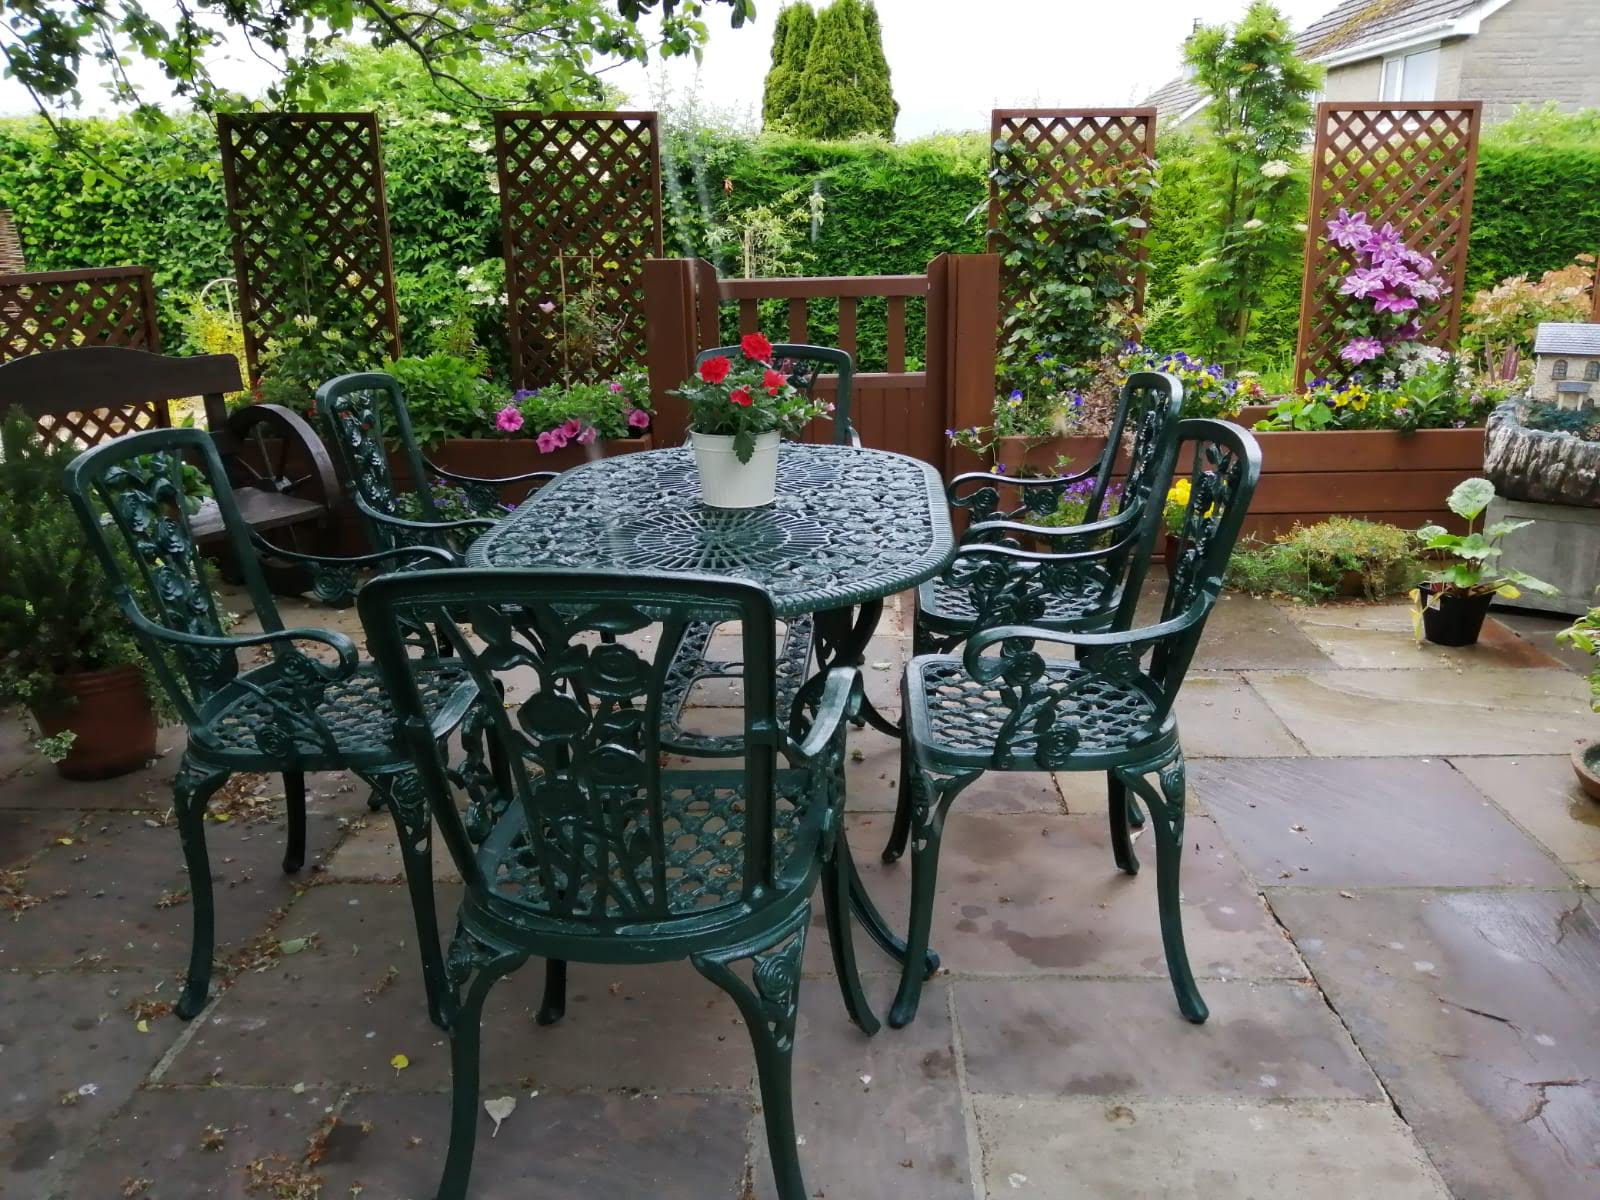
The shaded terrace beneath the Bramley apple, forming the garden’s central pivot.
It acts as a quiet hinge in the plan — a place to pause before the garden opens out again below and beyond the terrace.
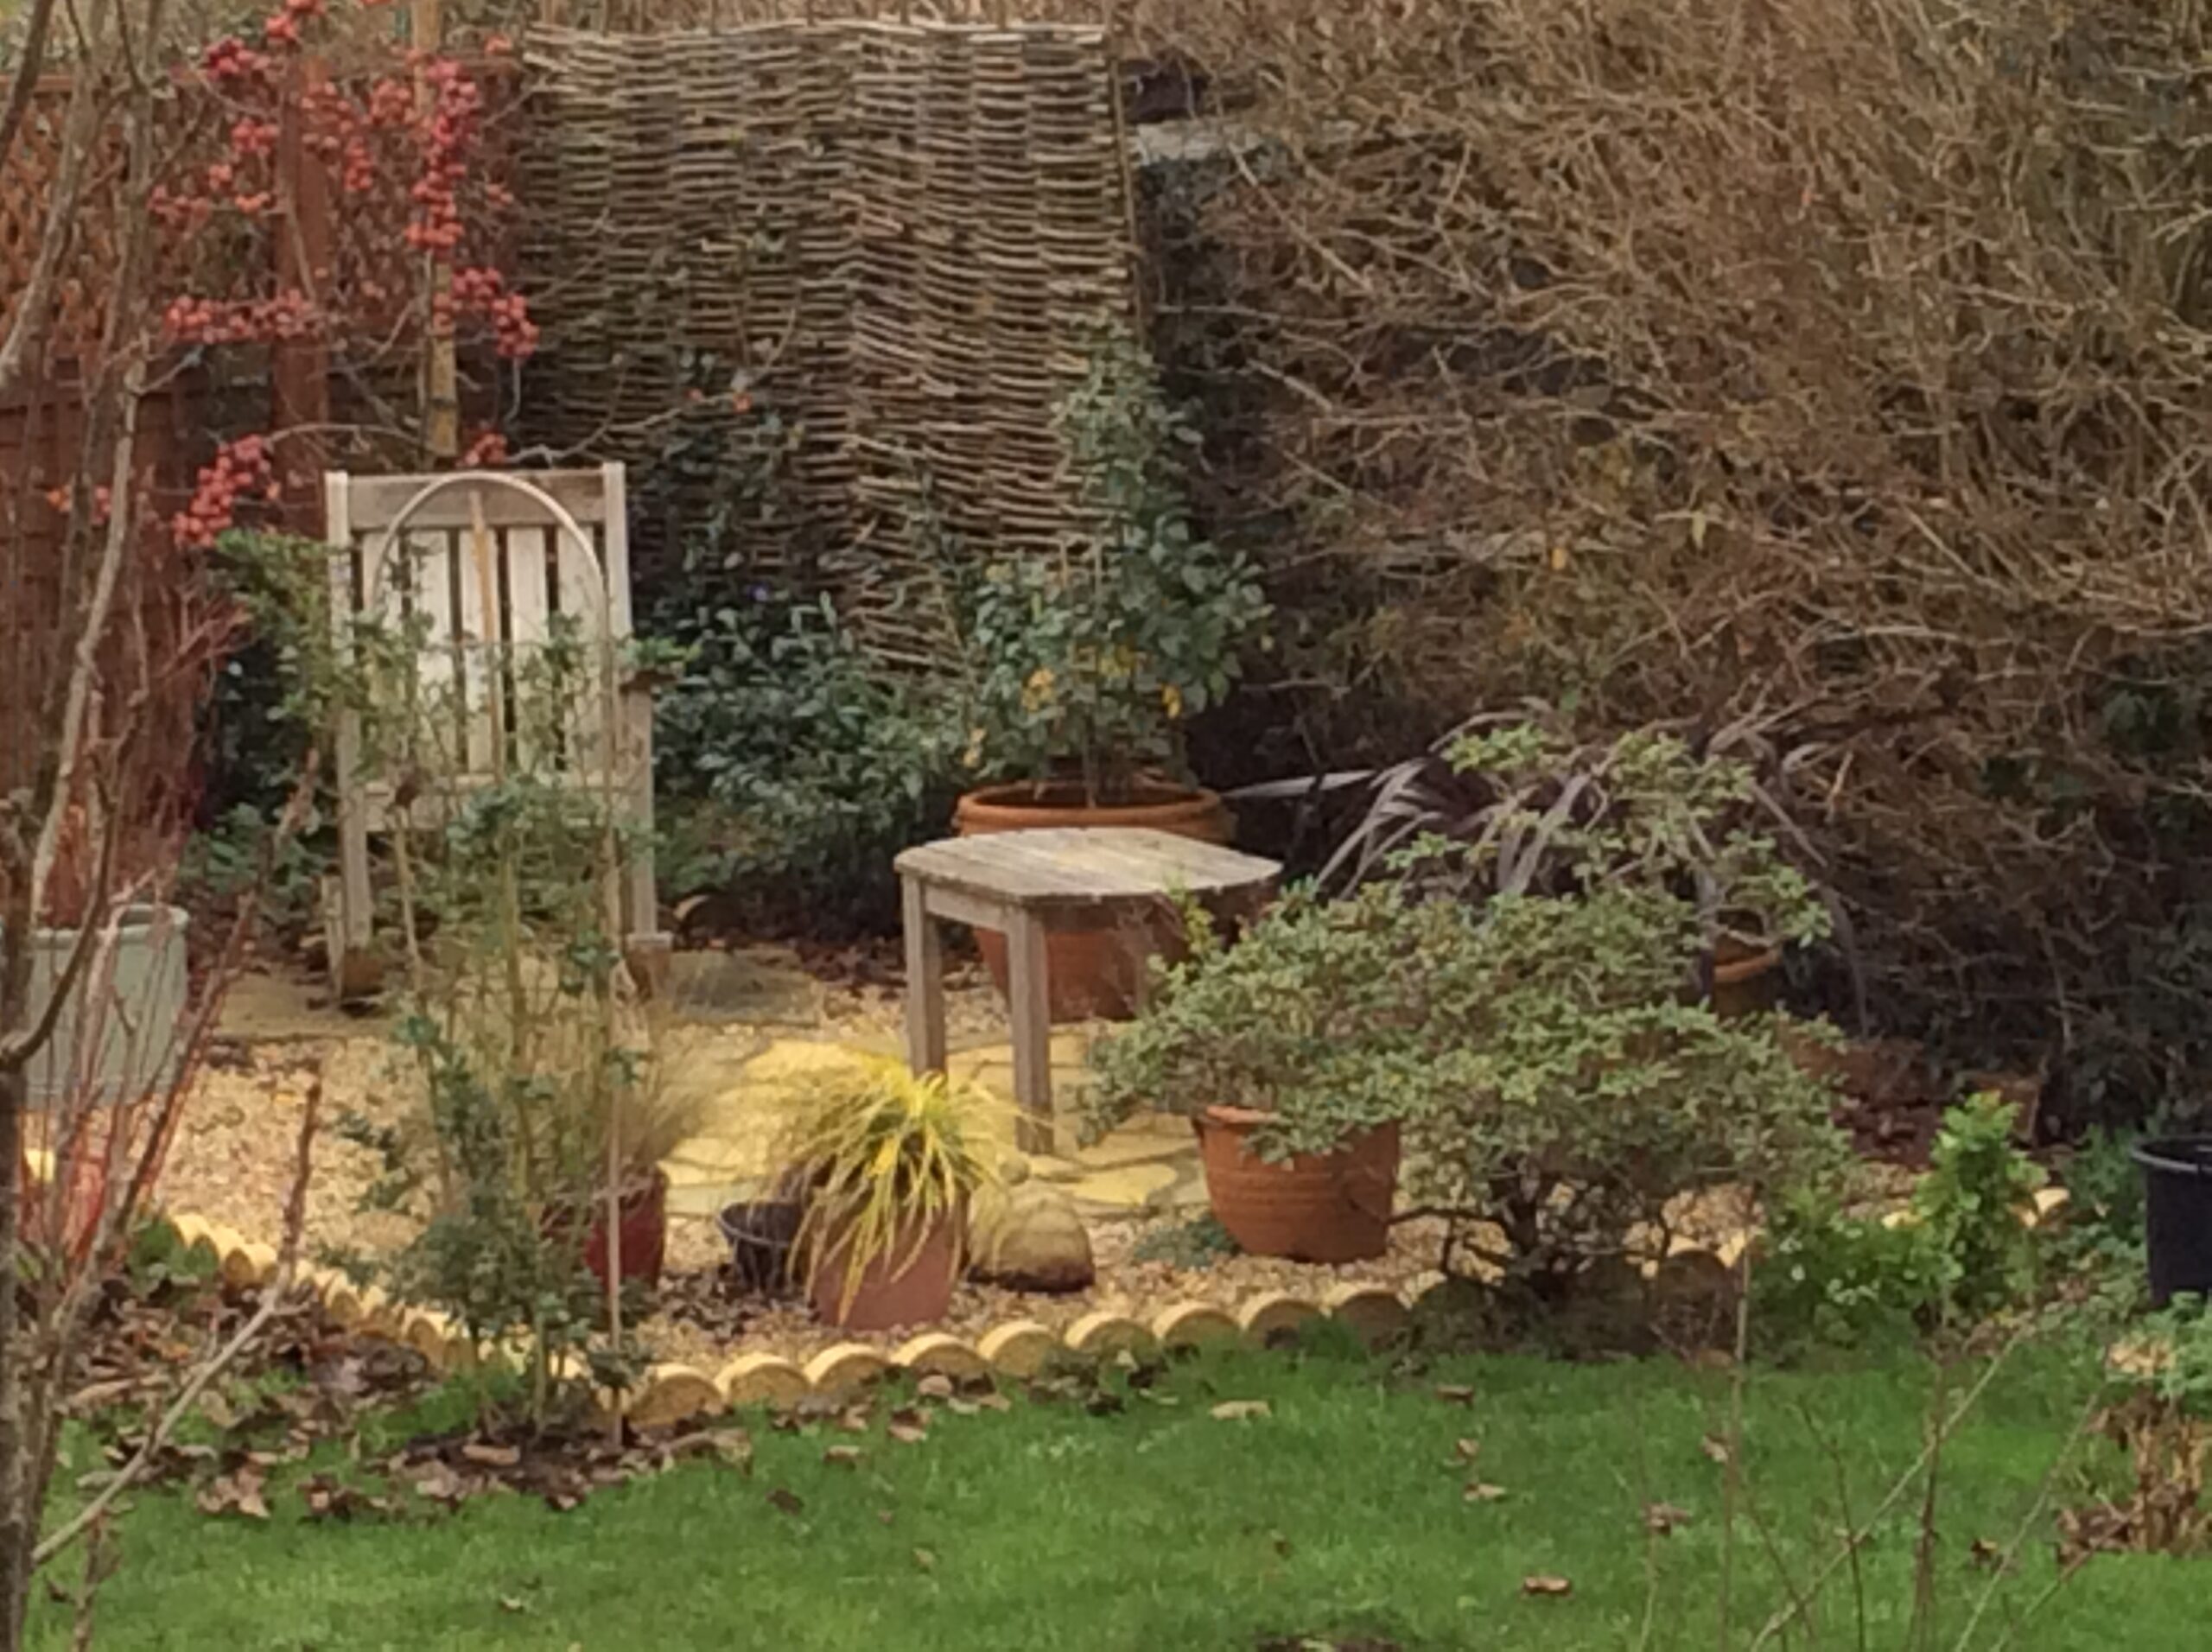
Because the terrace provides welcome shade, a contrasting sunny paved seating space — the ‘secret place’ — was introduced within the planting, accessed by a path of stepping stones through the lawn, providing enclosure and privacy without heaviness.
A quiet retreat
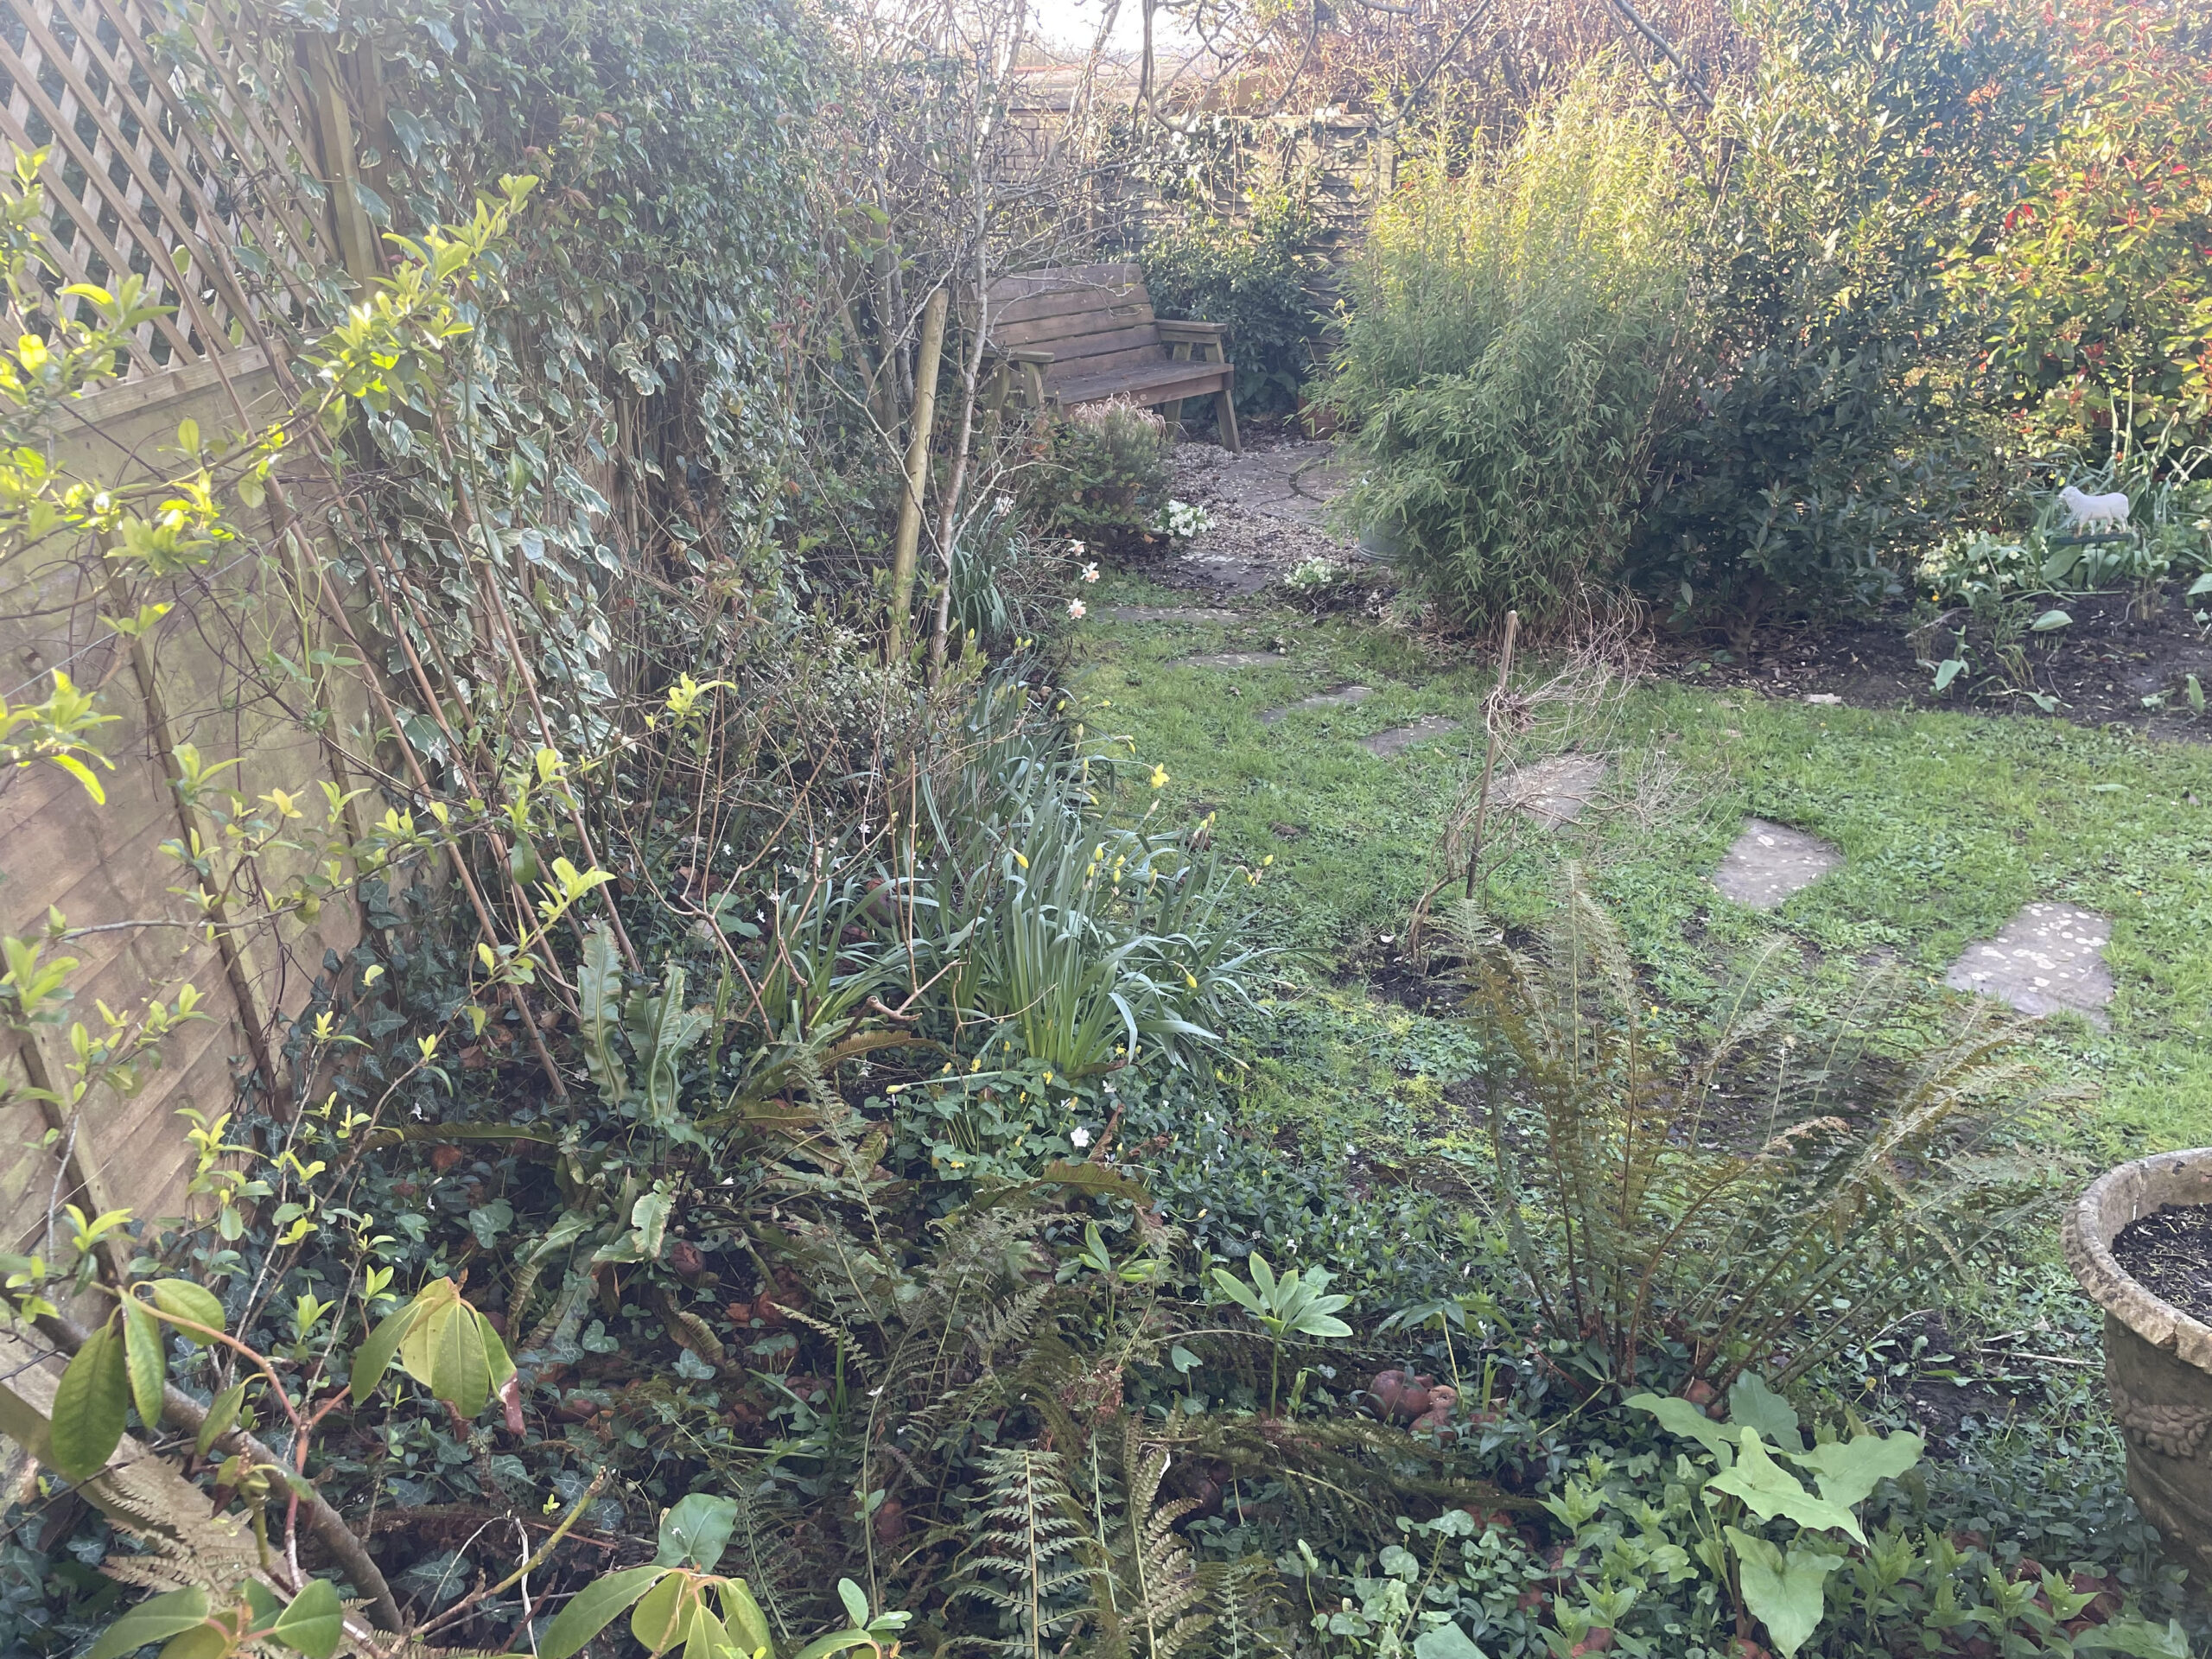
Throughout, planting was selected with the soil’s behaviour in mind — species capable of tolerating winter moisture while remaining resilient during dry summer periods.
Outcome / current state
The intervention was subtle but structurally significant. Expanded planting areas introduced greater seasonal variation, while shrubs and trees reinforced the garden’s underlying framework.
Rather than reading as a simple division between lawn and borders, shade and sun, the garden now functions as a connected sequence of spaces.
The project later had to adapt to changing conditions, particularly several dry summers and increasing water costs. Plants that proved susceptible are gradually being replaced by more drought-tolerant species, and a careful watering regime has been established.
The strengthened structure allows the planting to mature gradually, maintaining visual coherence without increasing maintenance burden.
This project reflects concerns that frequently arise in medium-scale gardens on heavy soils — structure, seasonal continuity, and the careful use of shade.
If your garden presents similar conditions, you are very welcome to get in touch.
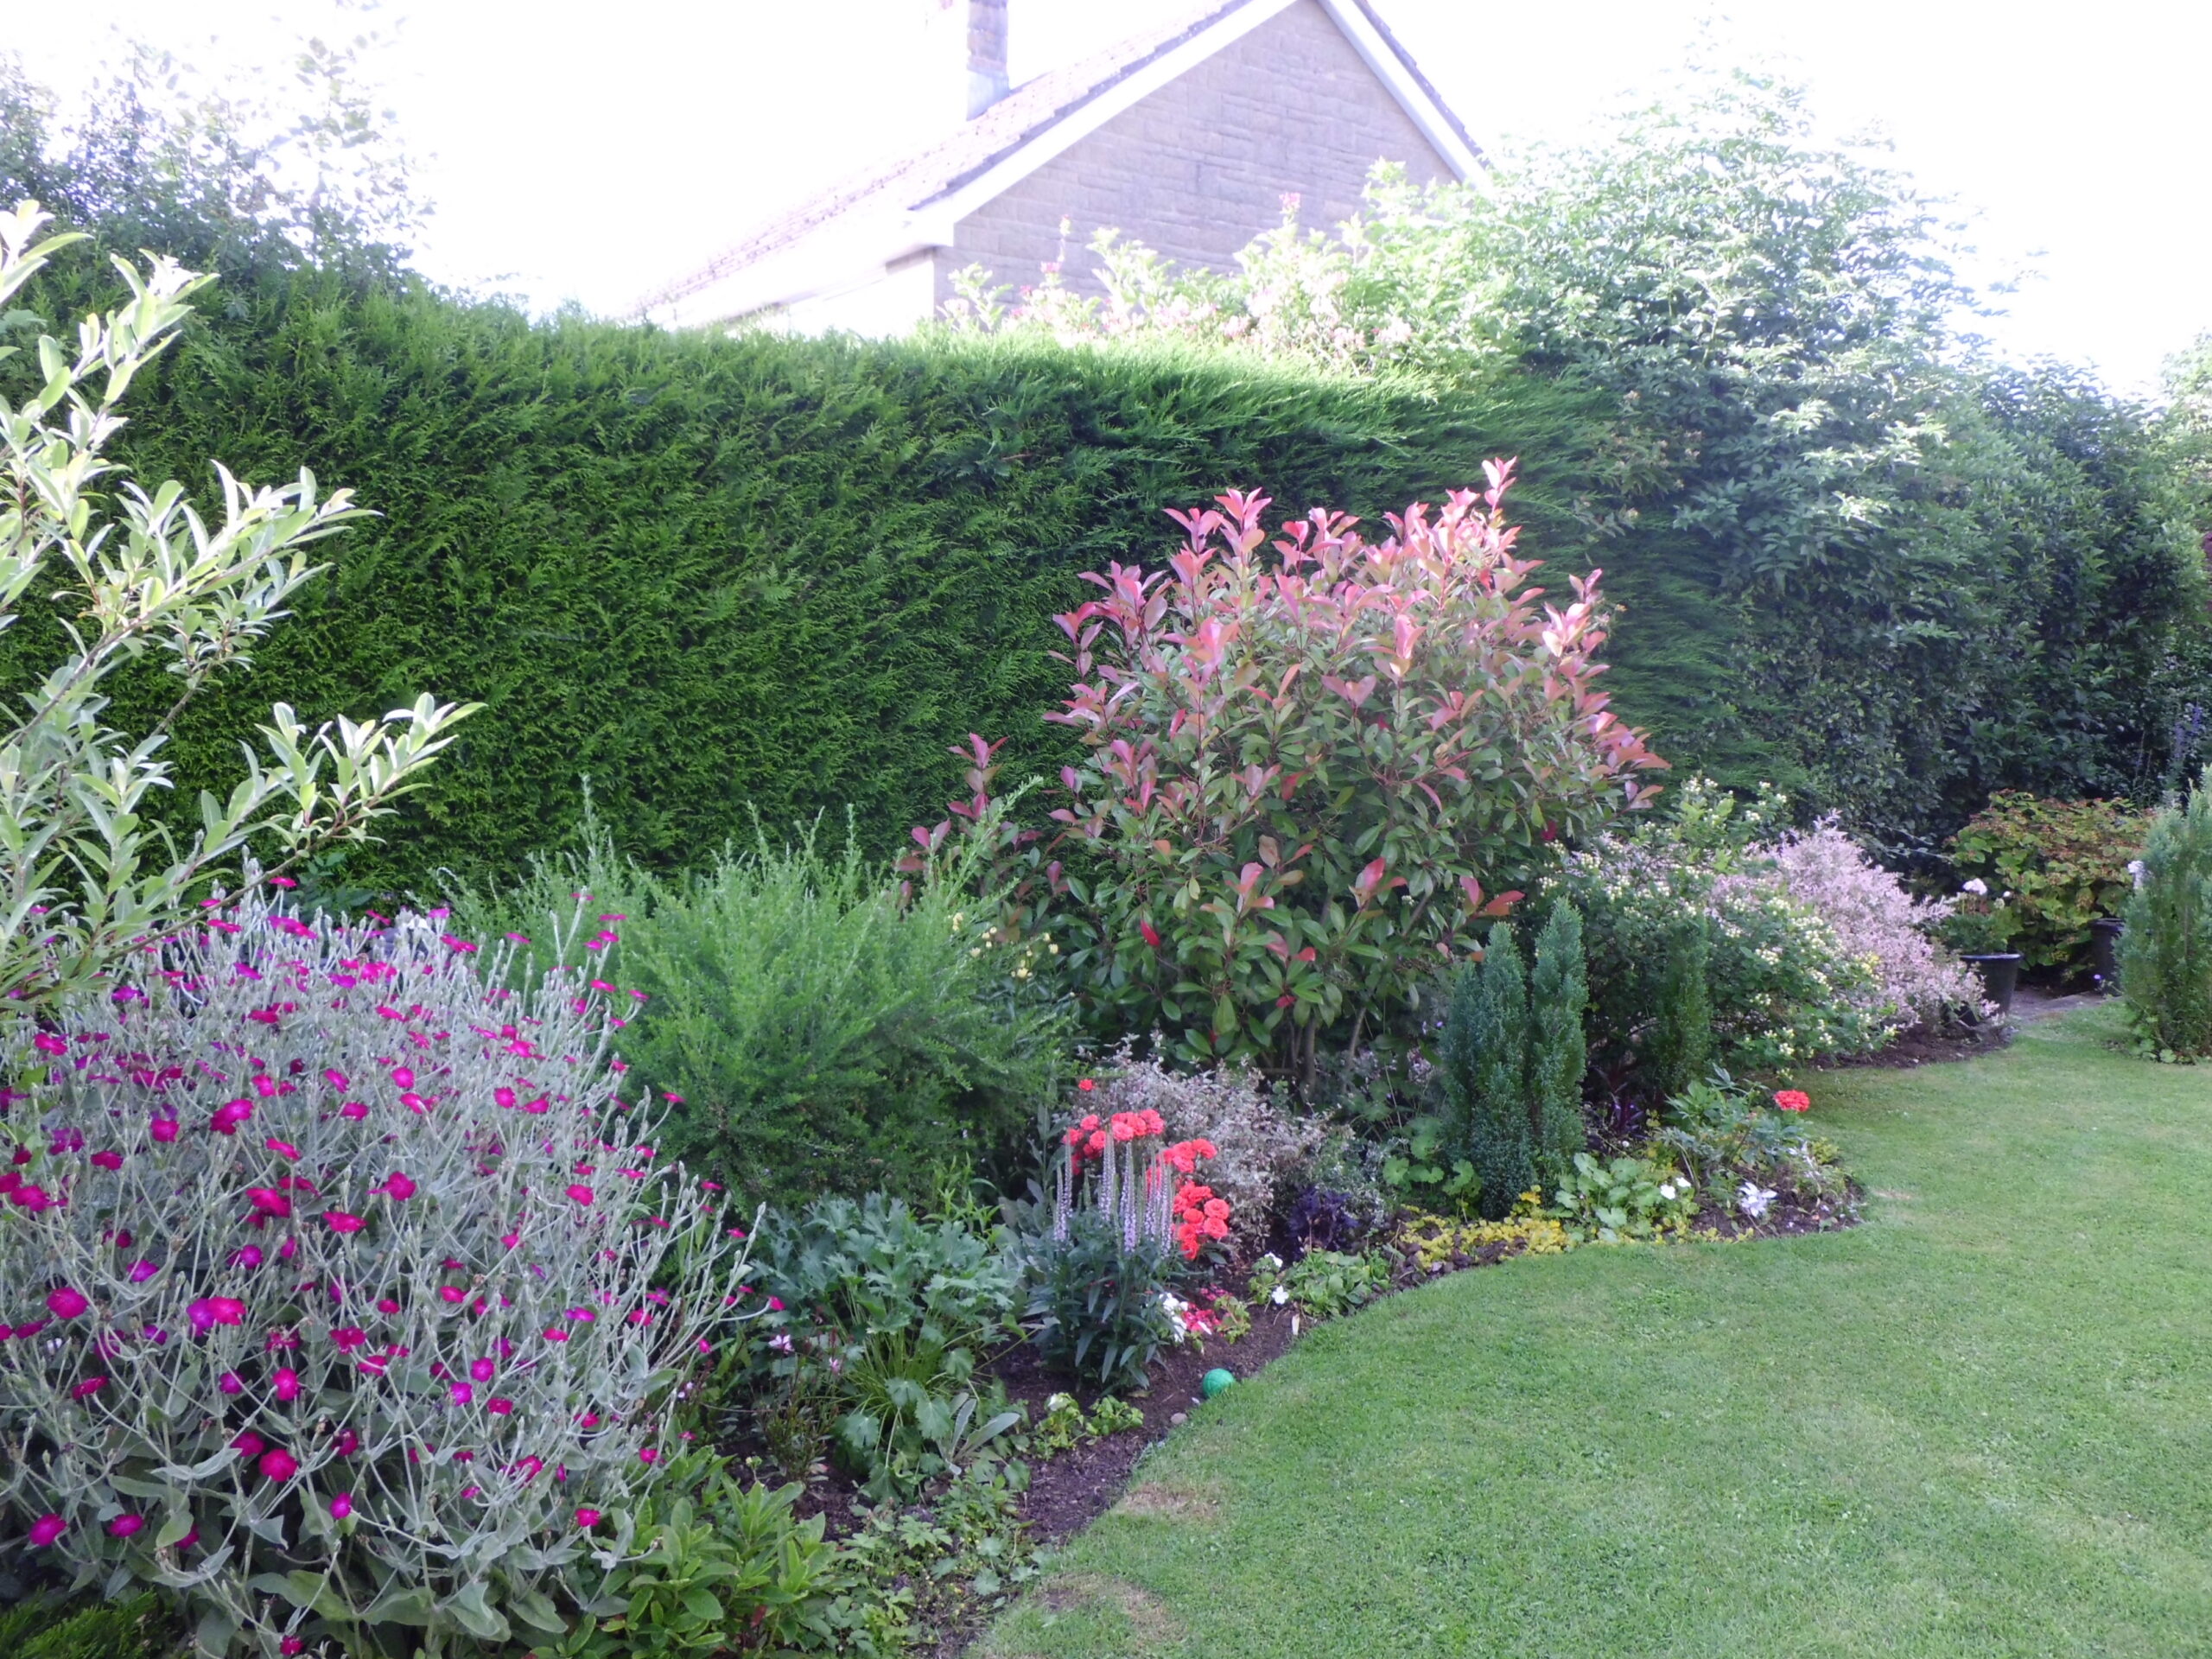
The garden settling into its new framework, with structure beginning to assert itself.